Wilderness Chiropractic
- Description:
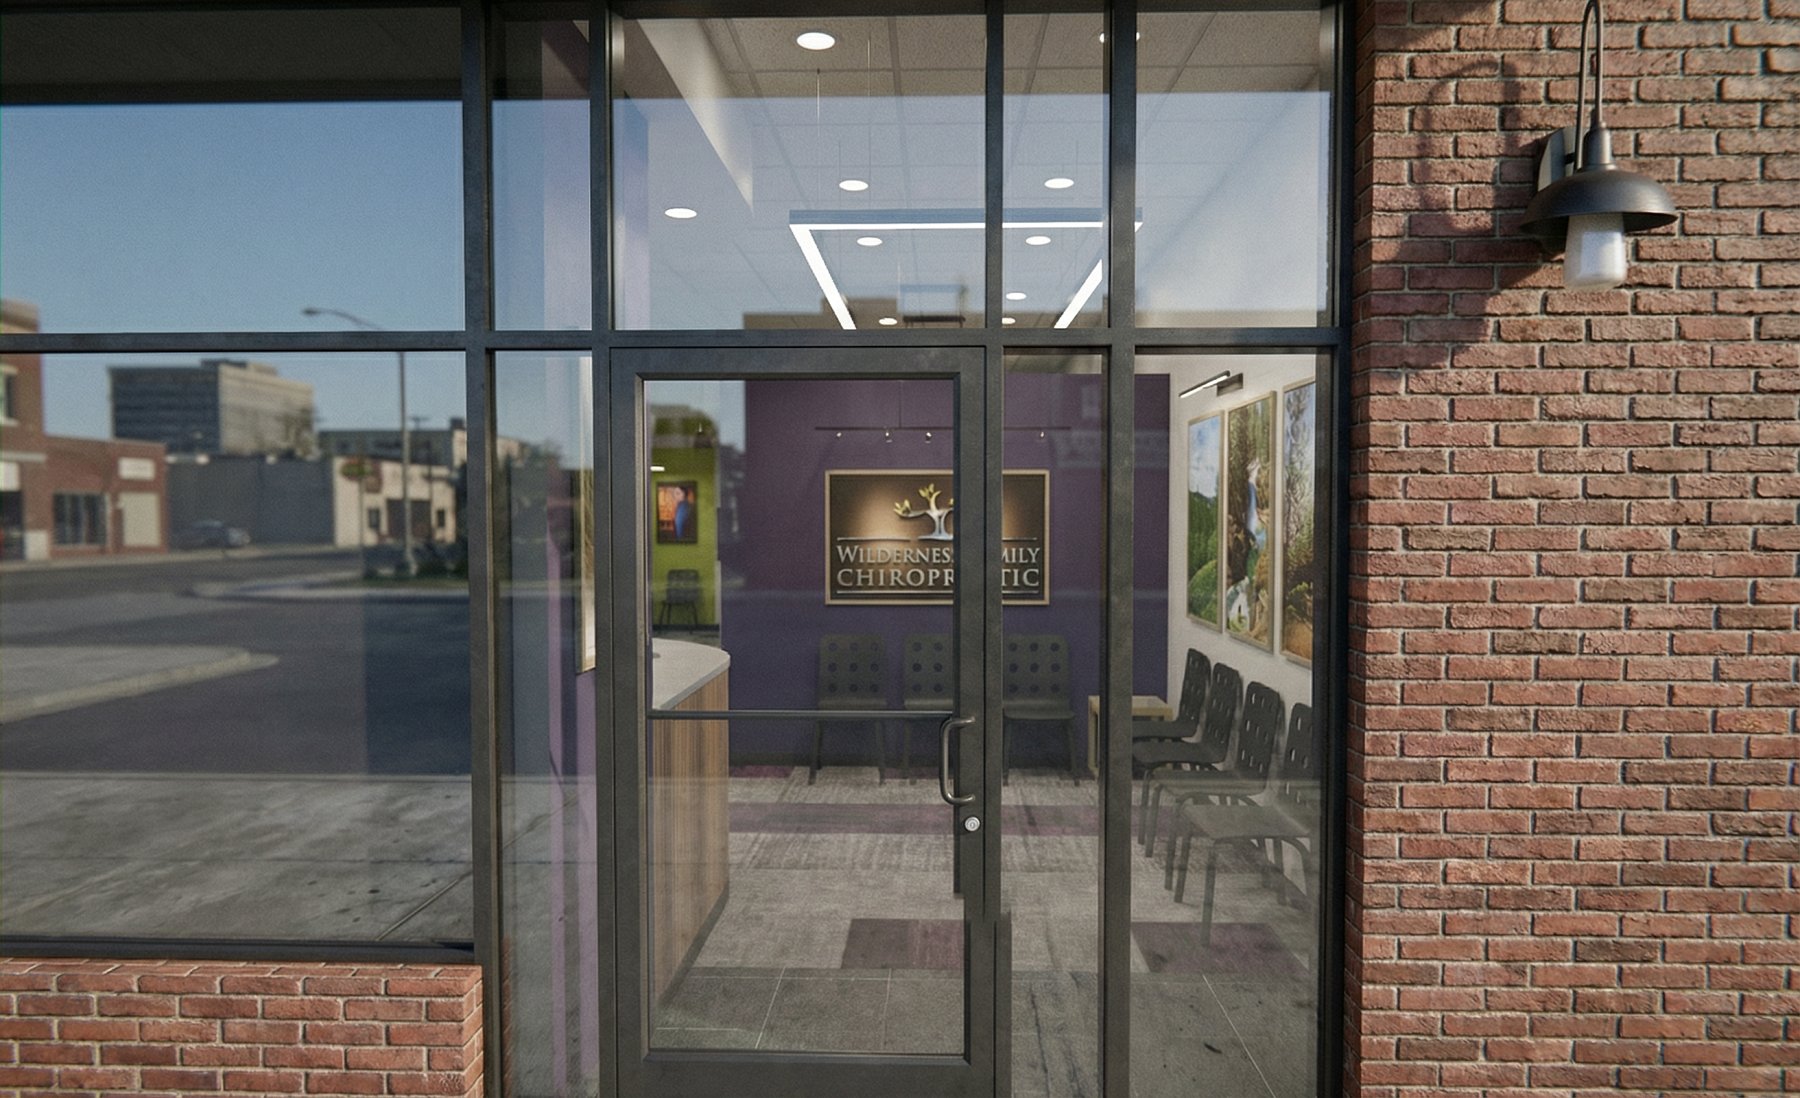
Stepping into Wilderness Family Chiropractic feels less like a medical visit and more like coming home. That was the whole point, and it is harder than it sounds, because the space started as a unit in a commercial strip mall — a rectangle of leased floor area with a storefront, a grid ceiling and no inherent warmth at all.
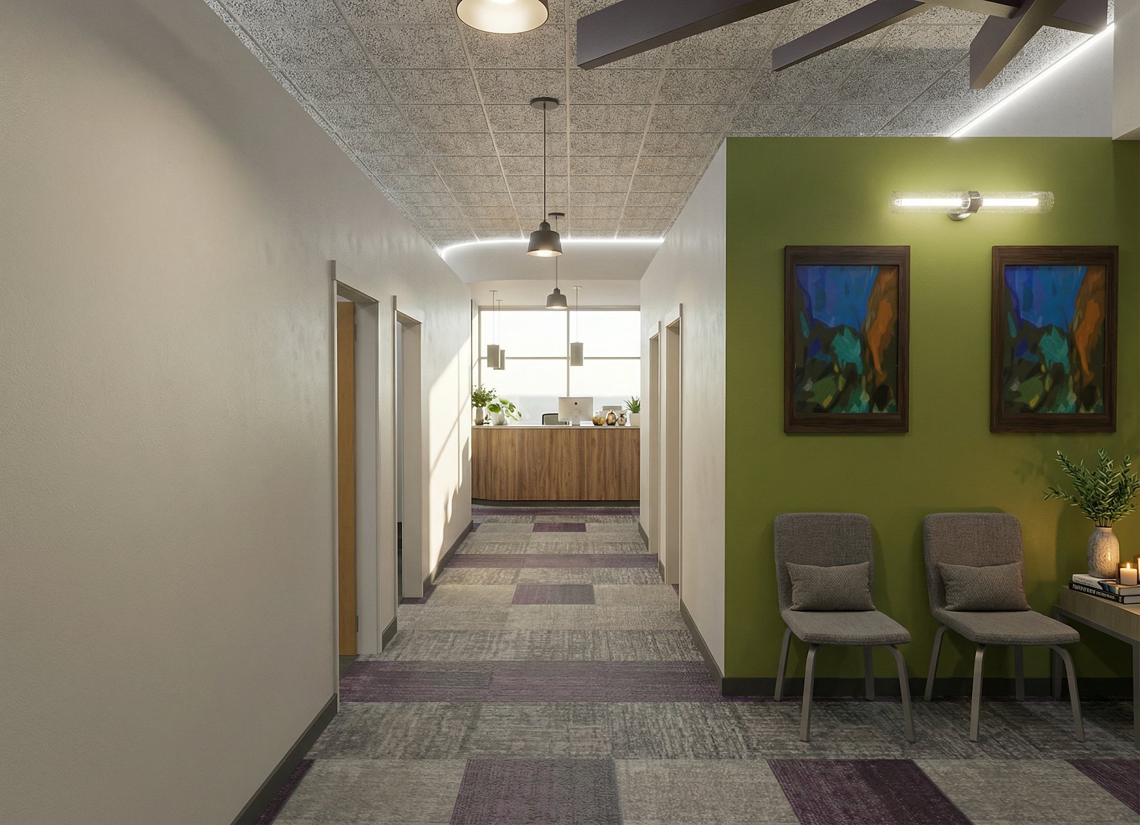
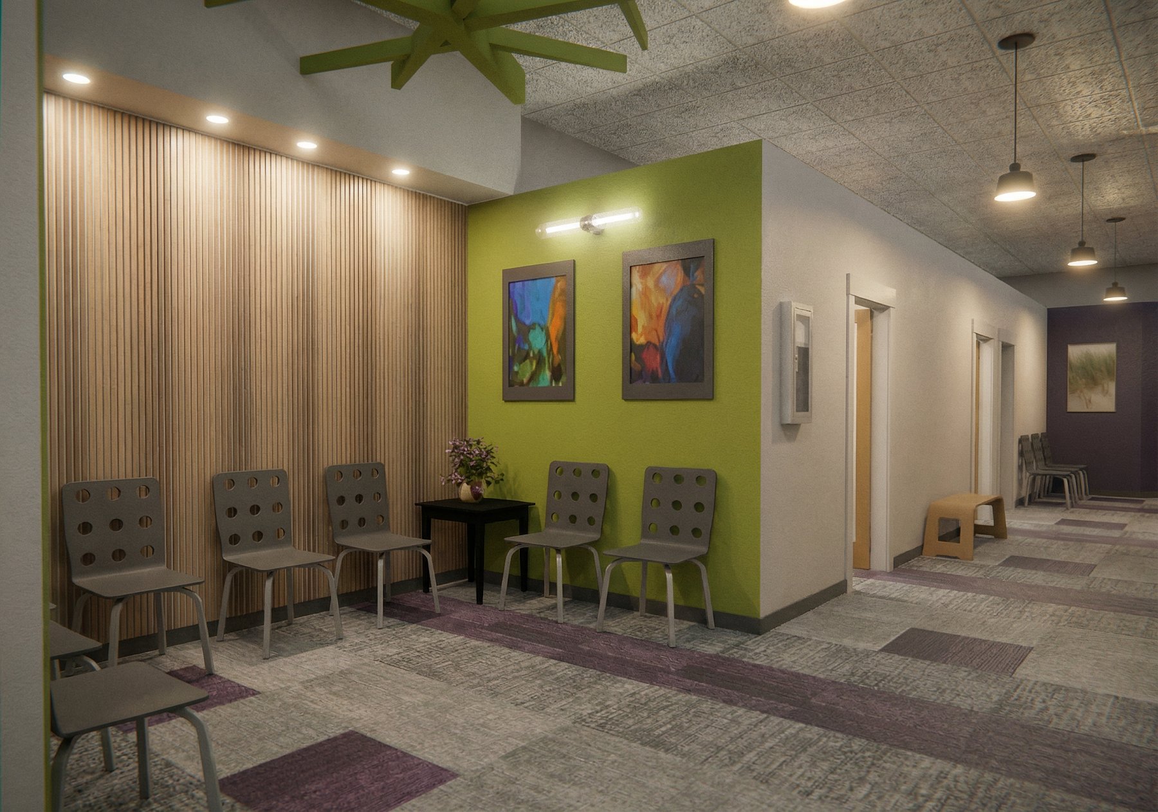
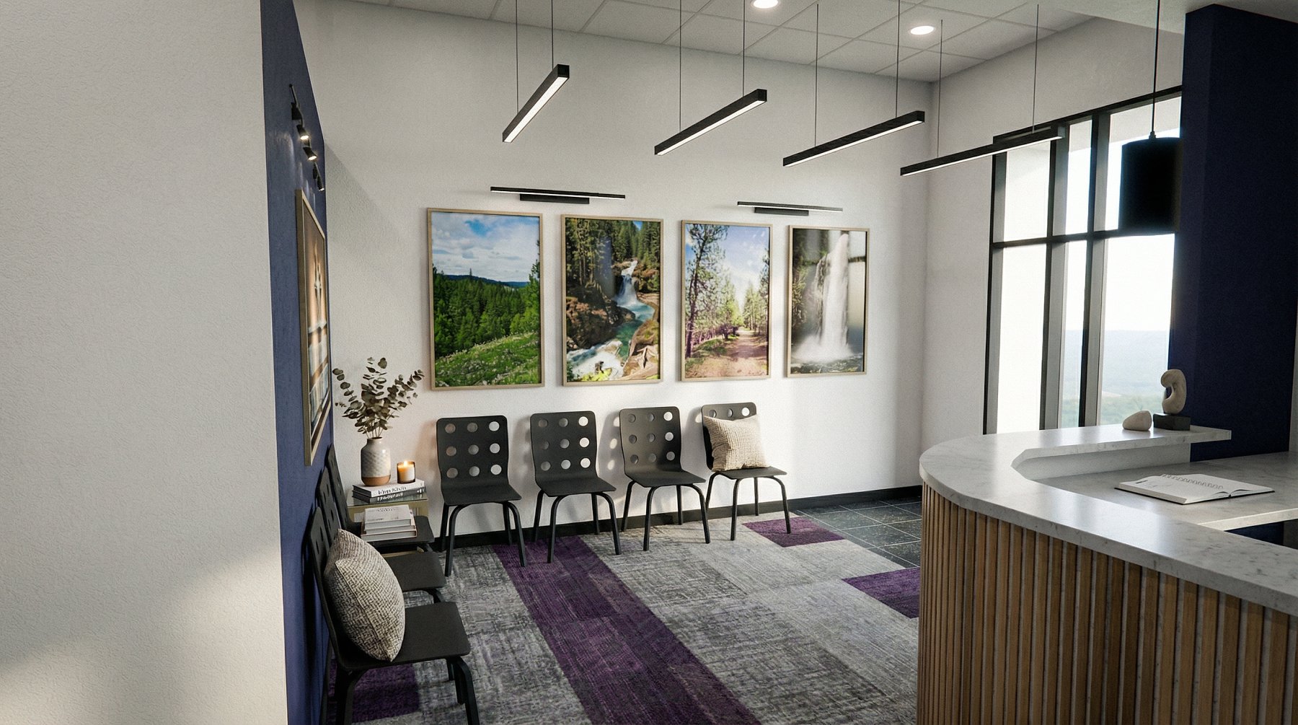
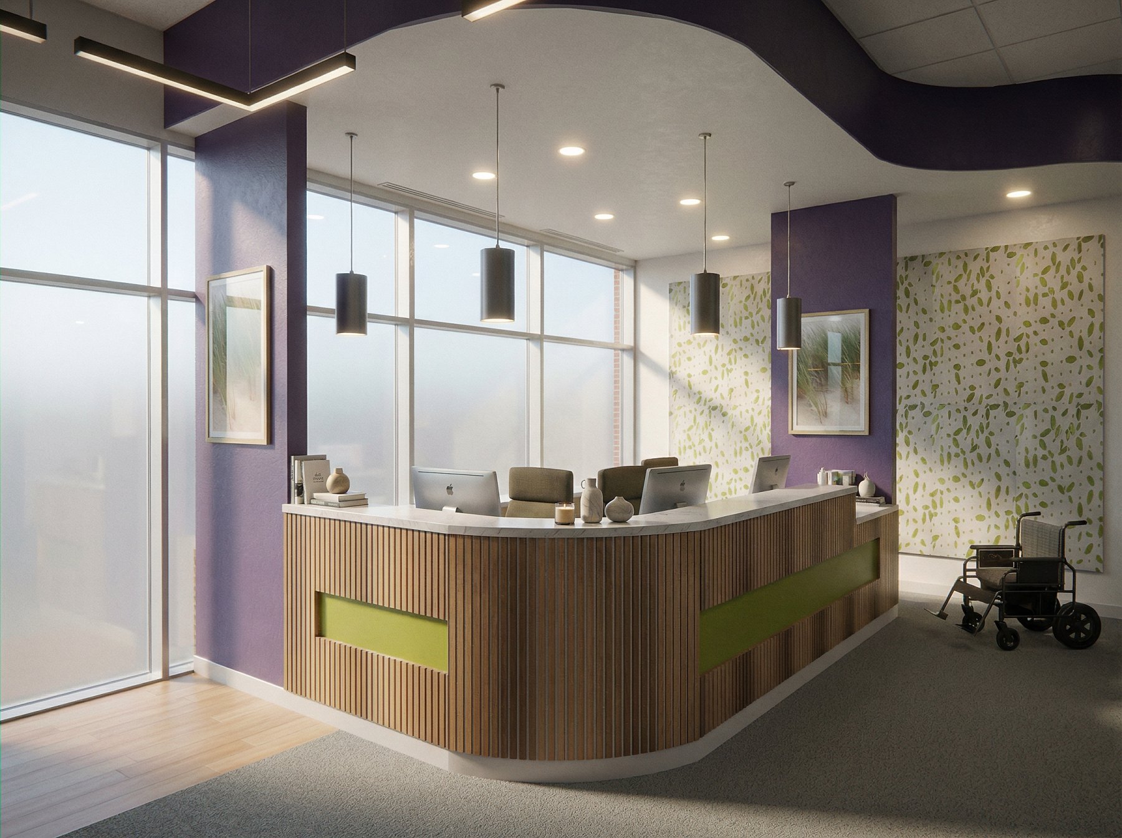
Almost everything that makes the finished space feel calm had to be introduced. Slatted wood runs the length of the waiting area, giving a flat wall depth and shadow. Colour is used in deliberate blocks — a green wall to mark the corridor, a purple soffit over the reception desk — so that the eye has something to land on other than ceiling tile. The reception desk itself is curved and wood-fronted, which changes the first thing a patient meets from a barrier into a welcome.
The client's involvement is the reason it works. They were deeply hands-on and genuinely committed to the atmosphere they wanted, and we specified the space together: the wood, the colour palette, every finish, down to the light fixtures and the switch plates. That level of attention is unusual, and it is visible. Spaces where the owner has considered the switches tend to feel considered everywhere else too.
The warmth of the interior reflects the philosophy of the practice itself — rooted, unhurried and genuinely centred on the people it serves. A patient arriving for an adjustment is often already uncomfortable, sometimes anxious. Everything the room can do to lower that before the appointment begins is clinical work of a kind, done by the architecture instead of the practitioner.
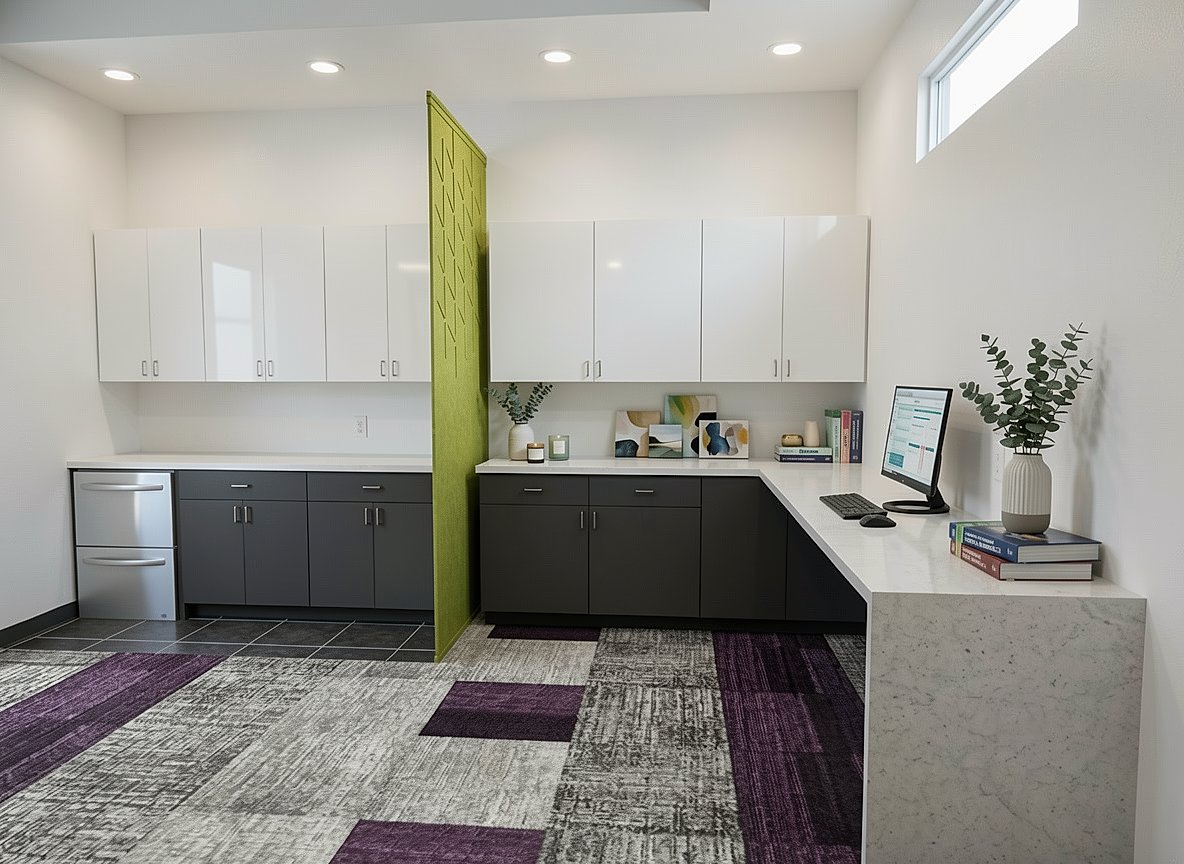
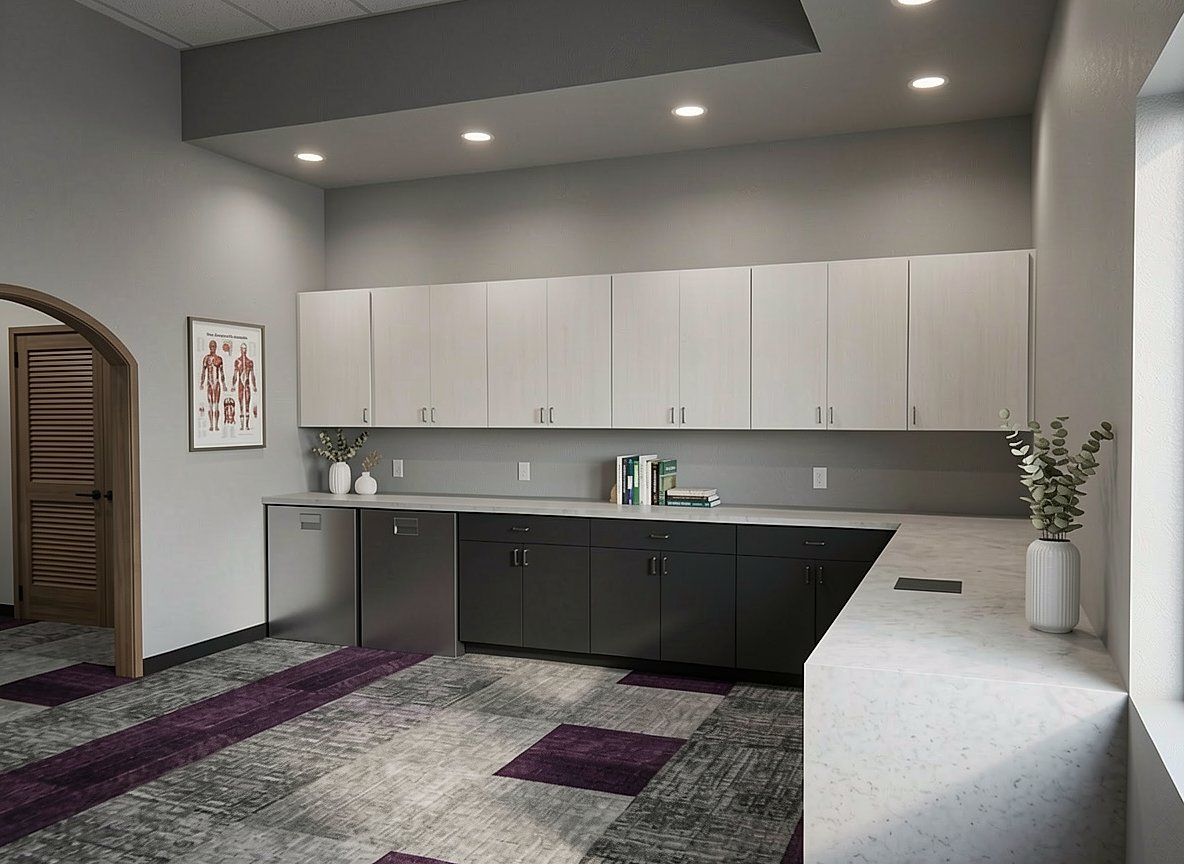
Behind the public rooms, staff workstations are laid out along the corridor with millwork and storage sized to the practice's daily routine, keeping equipment and paperwork out of the calm the front of house is working to maintain.
- Year:
- 2026
- Status:
- Complete
- Tags:
- Commercial, Tenant Improvents, Chiropractor office