Lakeview
- Description:
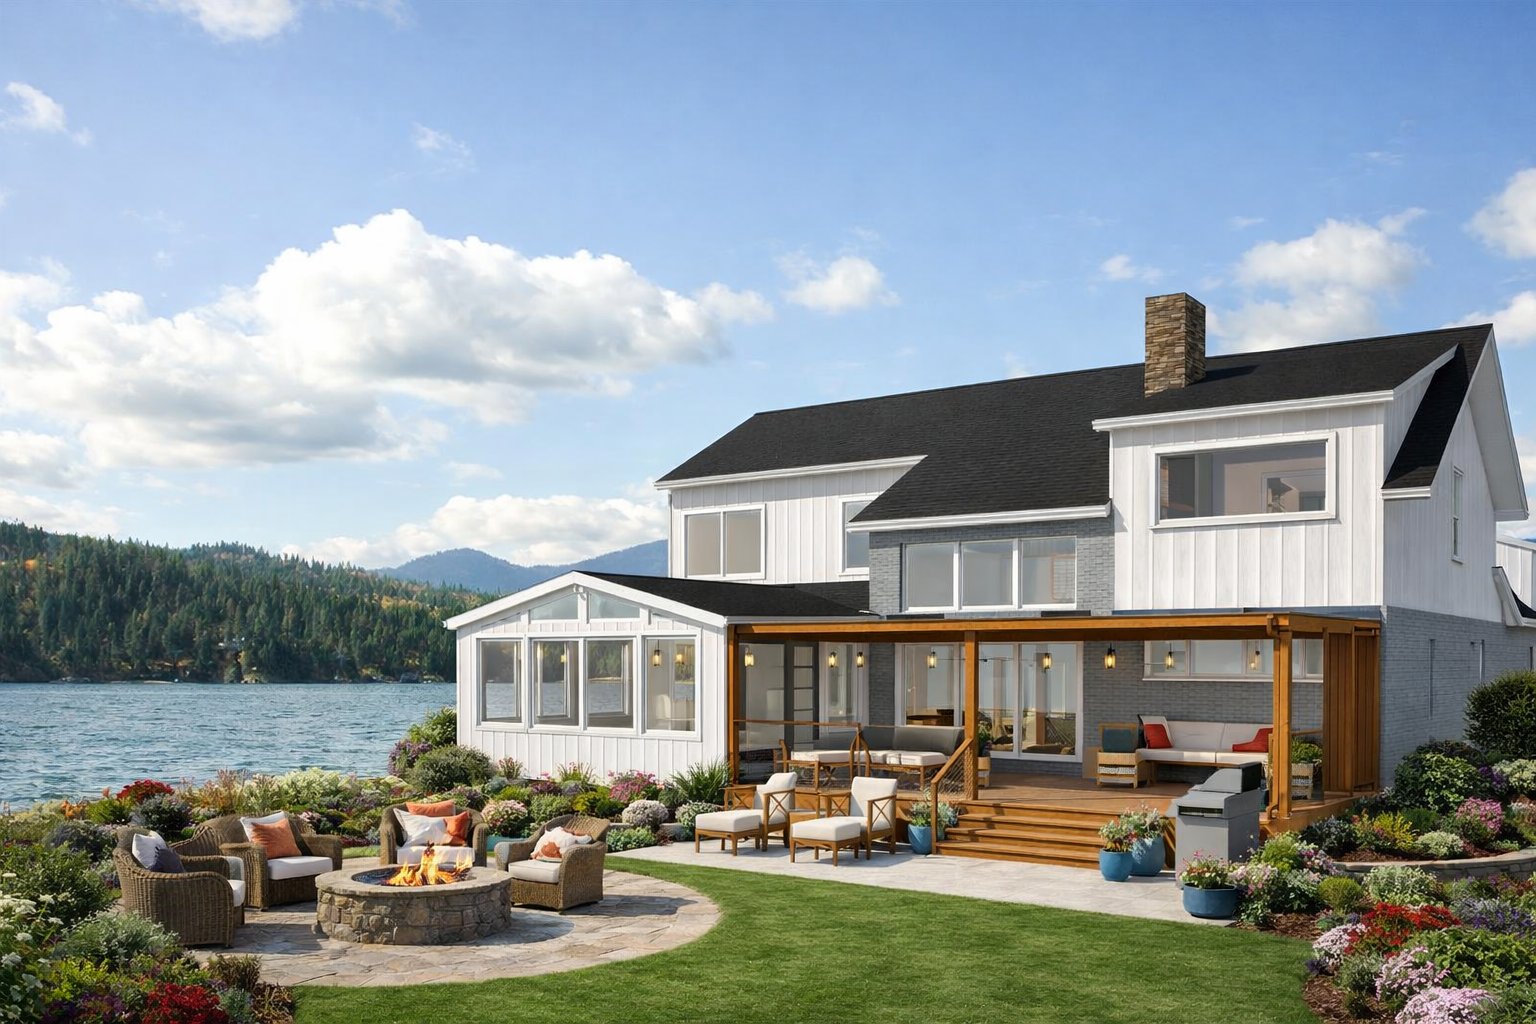
A lakefront house at Lake of the Woods, reworked so its owners could move into it full-time for retirement. The work came in three pieces, and the most interesting part of the project was not any of them — it was what happened between them.
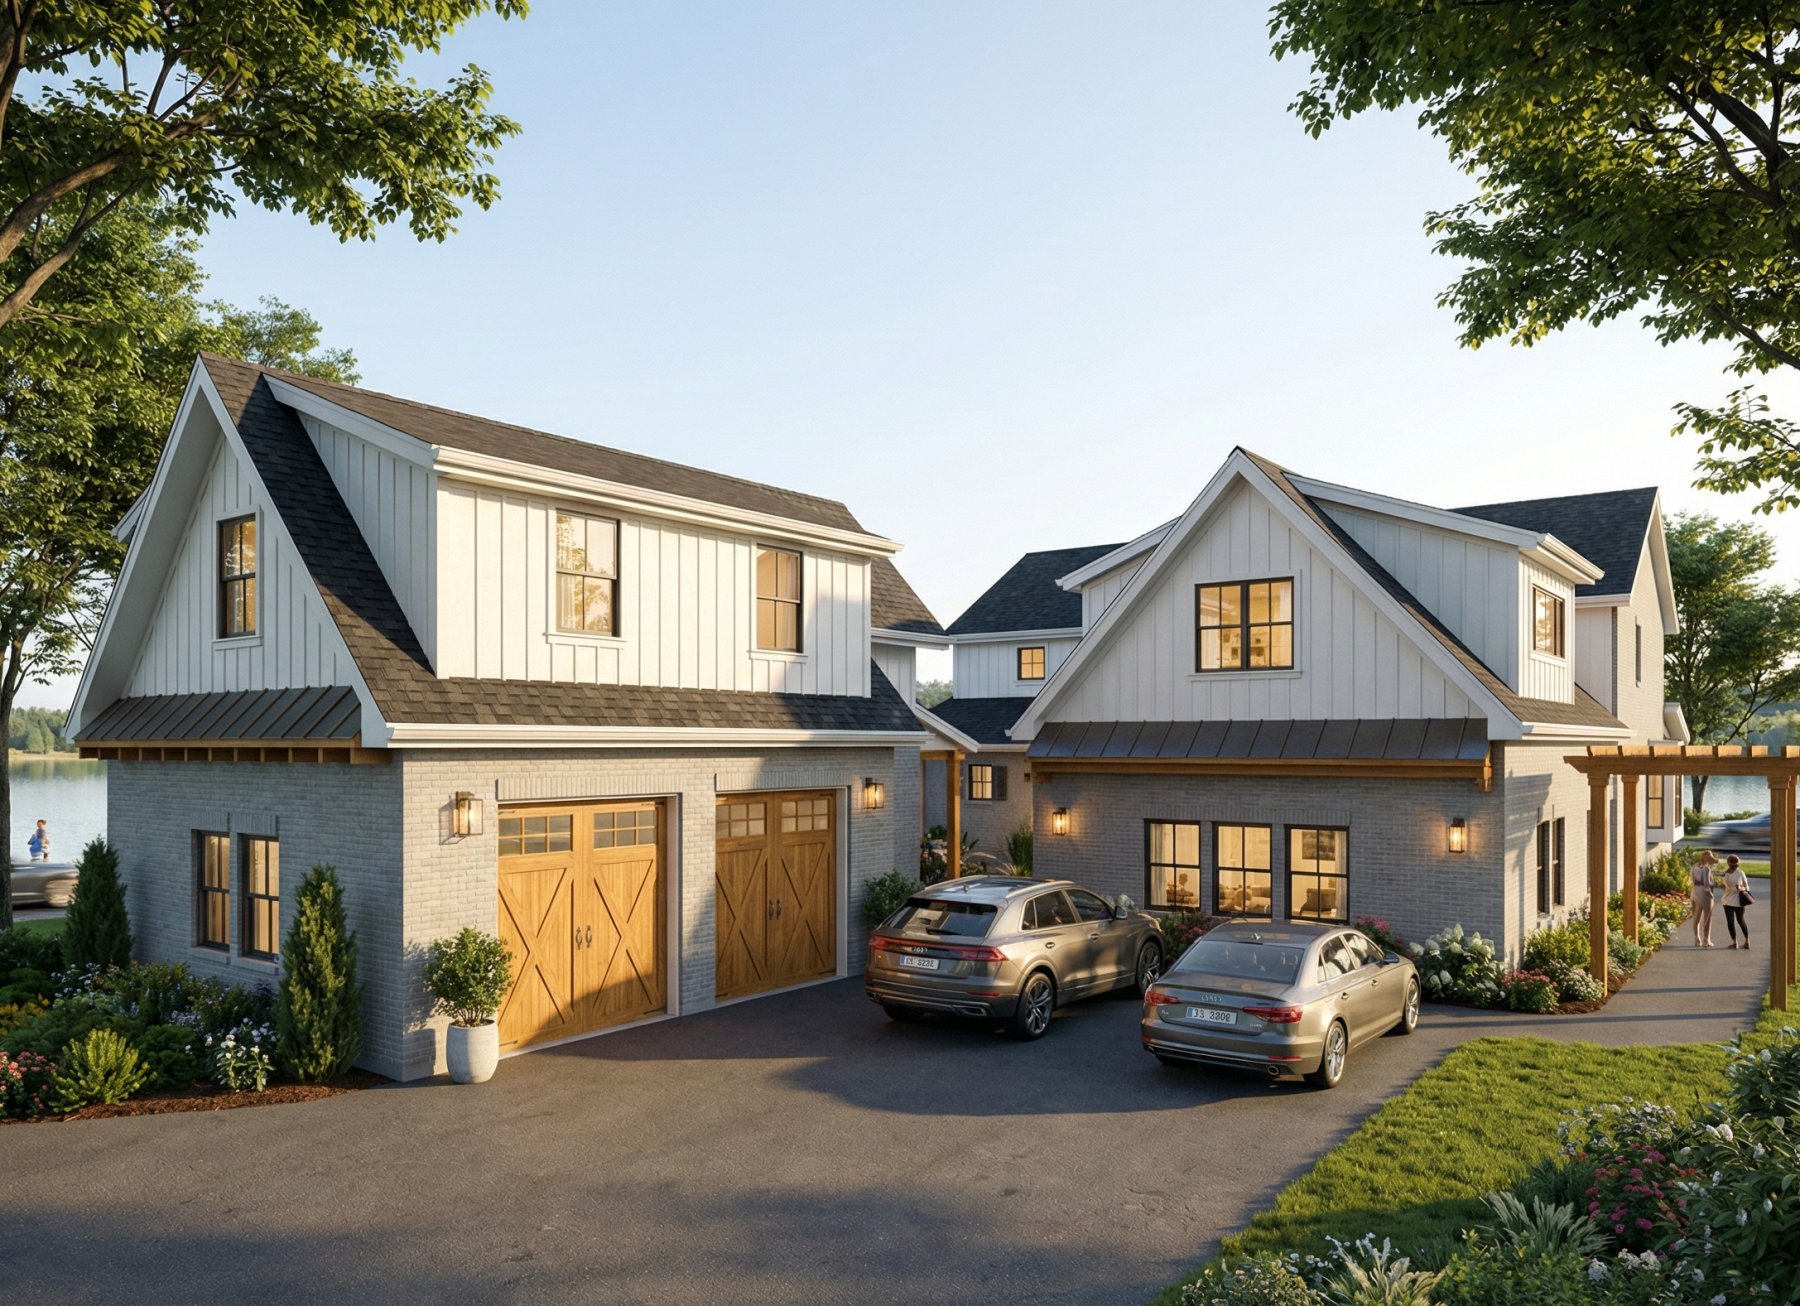
The existing attached garage became living space. Converting it gave the house a game room at grade, with an office lofted above in the volume the garage roof already provided. A garage is usually the cheapest square footage on a property to reclaim: the structure, the slab and the roof are already paid for.
A media room was added above the primary bedroom, opening into a small office with a long view down the lake — the kind of room people end up using far more than they expect, because of the view rather than the television.
A new detached garage took over the parking, and once it was detached, the space above it was free. That became a one-bedroom apartment for the overflow of guests a retirement house on a lake reliably attracts.
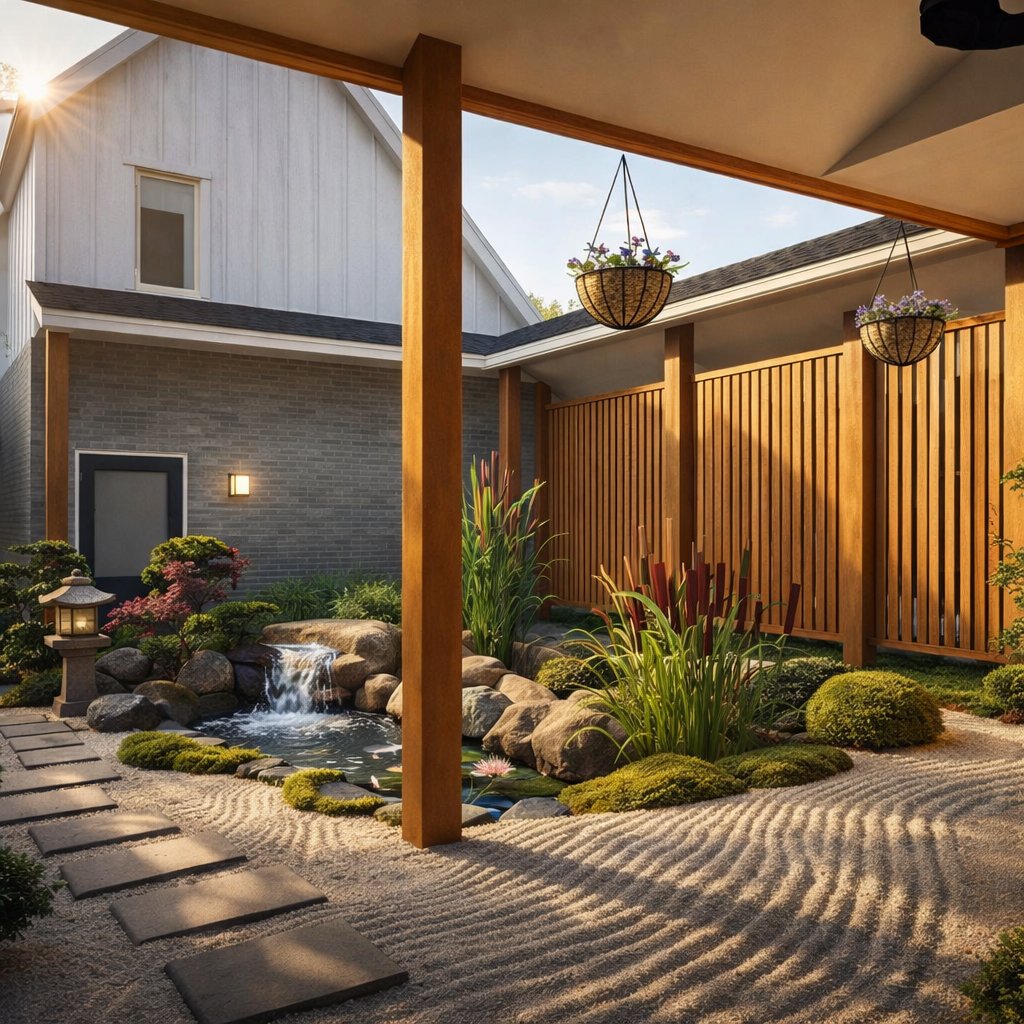
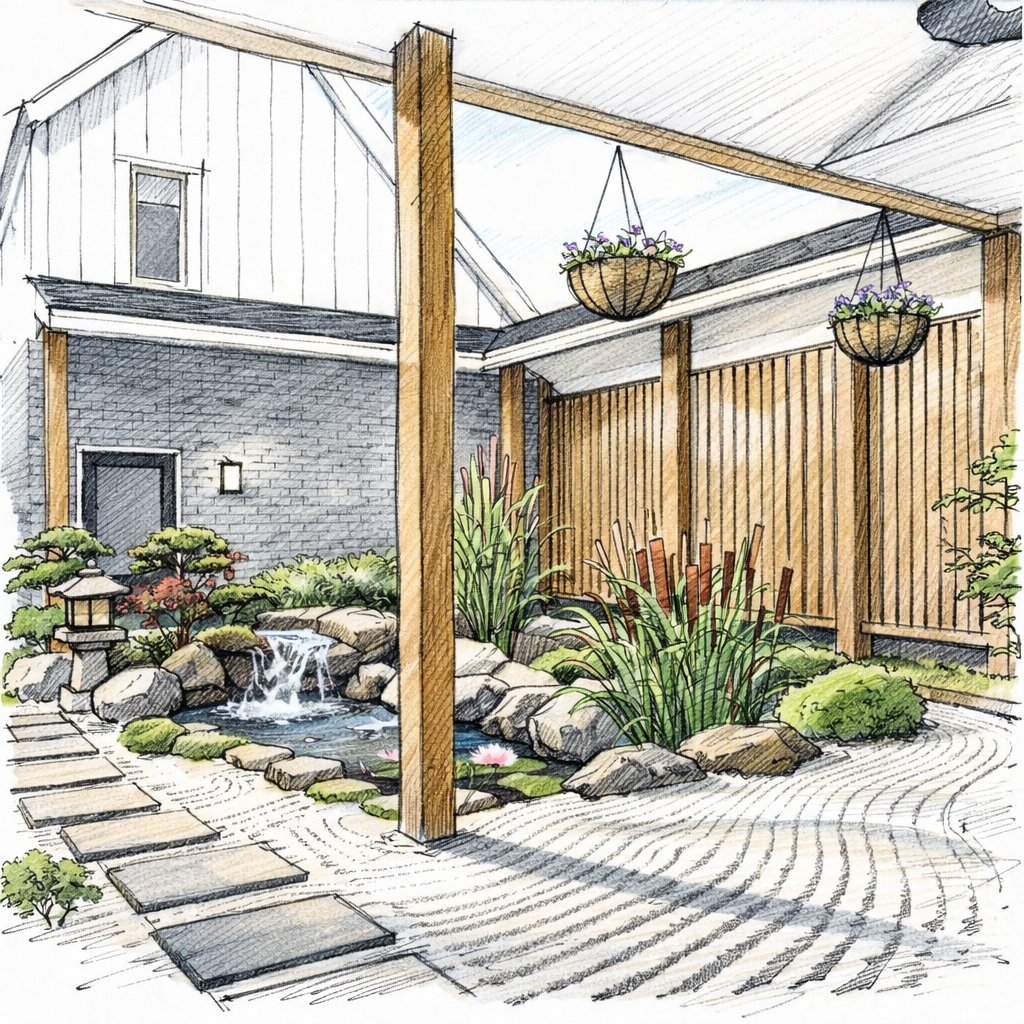
Then the site did something we had not planned. With the new garage and ADU sited, the space left between the buildings turned out to be genuinely intimate — enclosed on three sides, sheltered, quiet. It was too good to leave as a gap between structures, so we proposed treating it as a courtyard garden: a koi pond, raked gravel, stepping stones, a water feature falling between planted rocks.
The clients spent a career posted overseas and have been collecting beautiful things from around the world ever since. The suggestion landed immediately. The courtyard is now arguably the best room in the project, and it exists because of where two garages ended up sitting — a reminder that site planning produces places, not just footprints.
- Year:
- 2025
- Status:
- Complete
- Tags:
- Residential, Renovation, Addition, ADU