Fairfax Residence
- Description:
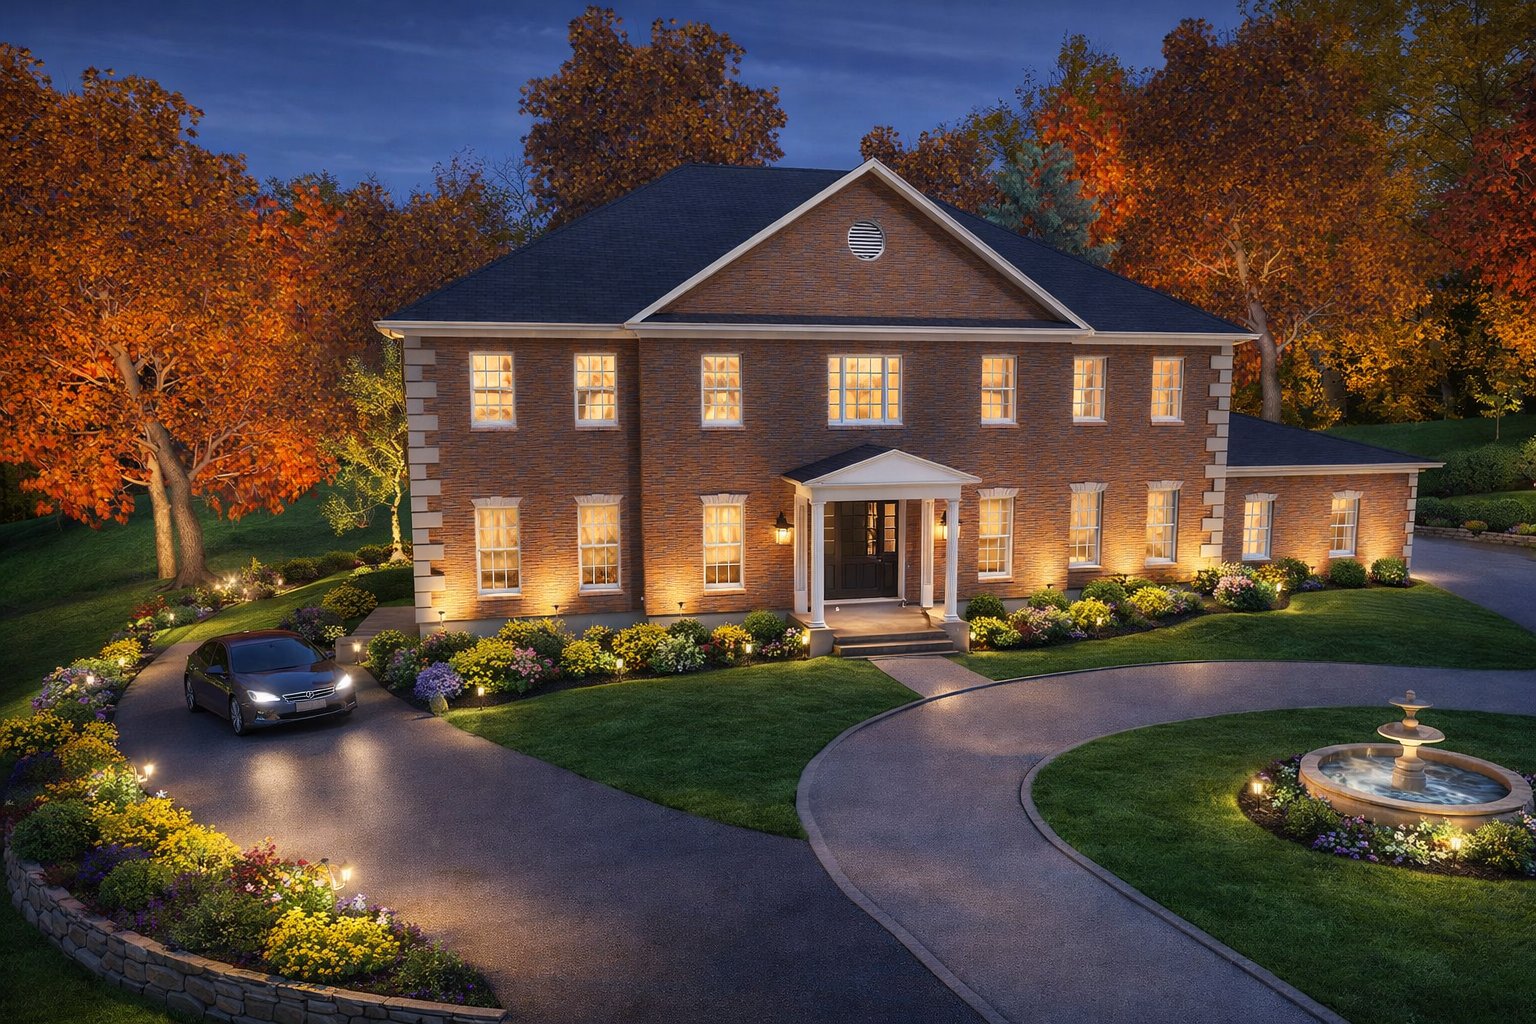
A custom home with insulated concrete form exterior walls, built for every reason people choose ICF: energy efficiency, airtightness, noise reduction, and resilience to fire and severe weather. These clients wanted all of it, which makes the assembly an easy recommendation — it is one decision that answers five requirements at once.
ICF is not especially labour-intensive to install, but it is unforgiving of vague drawings. Everything that penetrates the wall has to be located and inspected before concrete is placed. Get that coordination right and the cost premium is modest; get it wrong and it is expensive to correct. The planning discipline is most of the job.
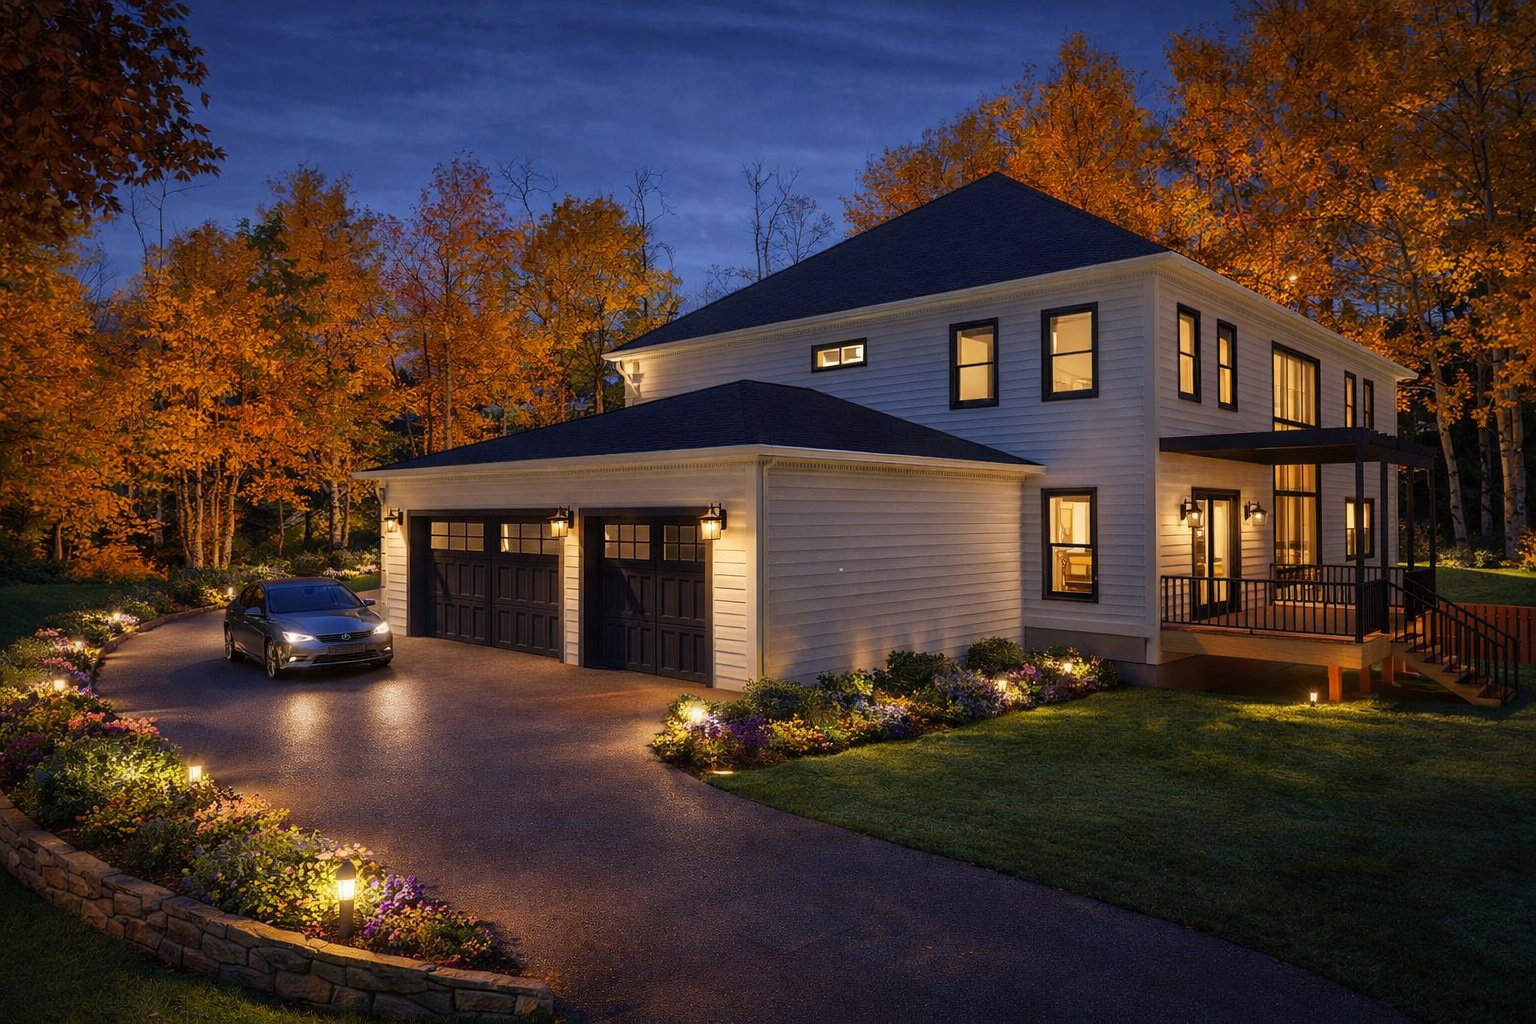
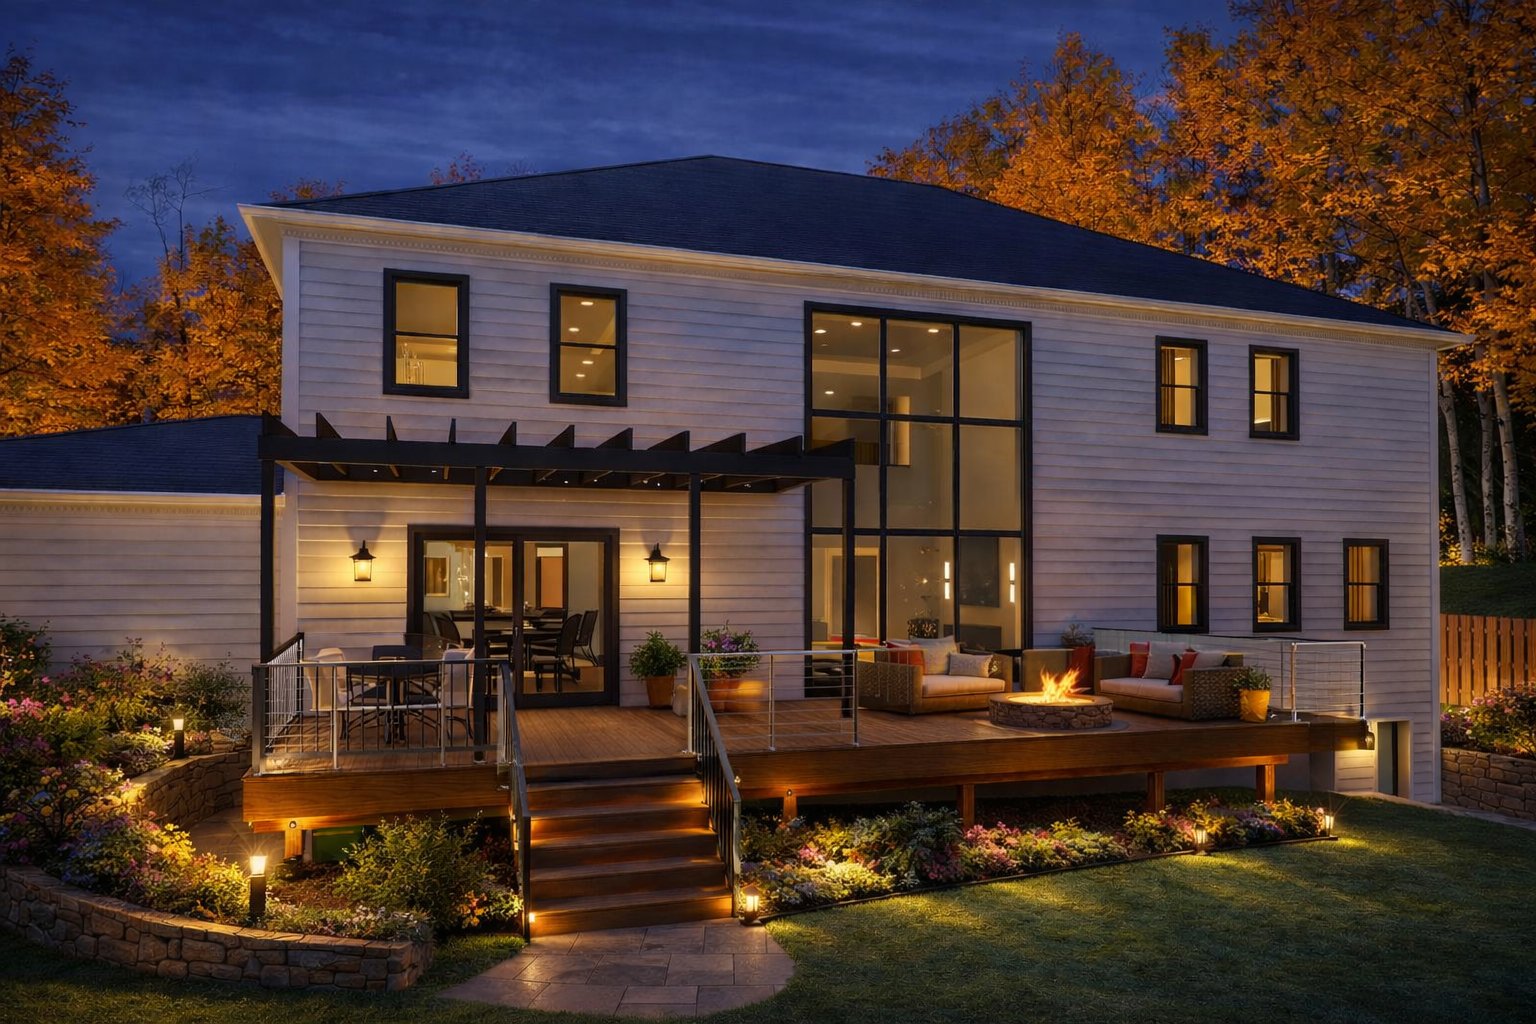
A simple envelope, for the same reasons as the rest of our work. The building form stays straightforward — less surface area losing heat, fewer joints and transitions to fail, less exterior to maintain. A high-performance wall assembly is worth far more when it is wrapped around a shape that is not fighting it.
On the size. The HOA set a minimum, which established the floor. From there the clients turned out to like room to spread out, and the plan grew to meet how they actually wanted to live rather than to hit a number.
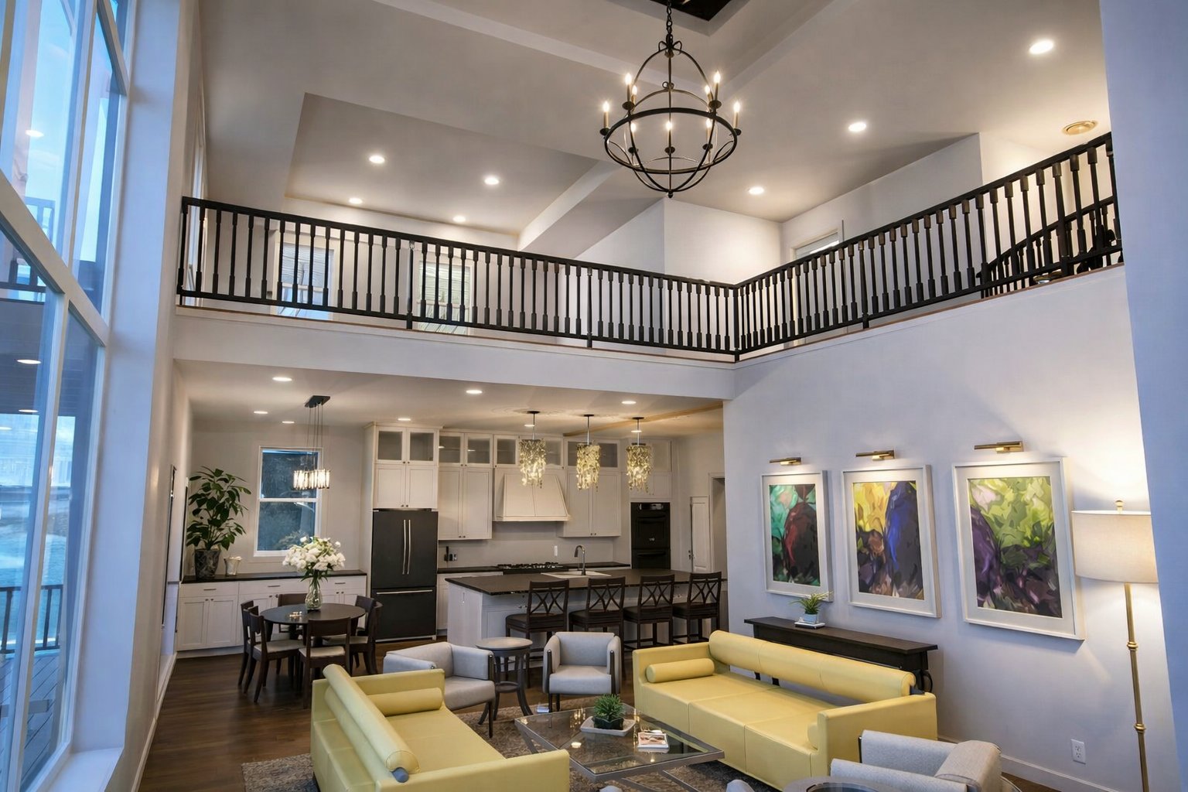
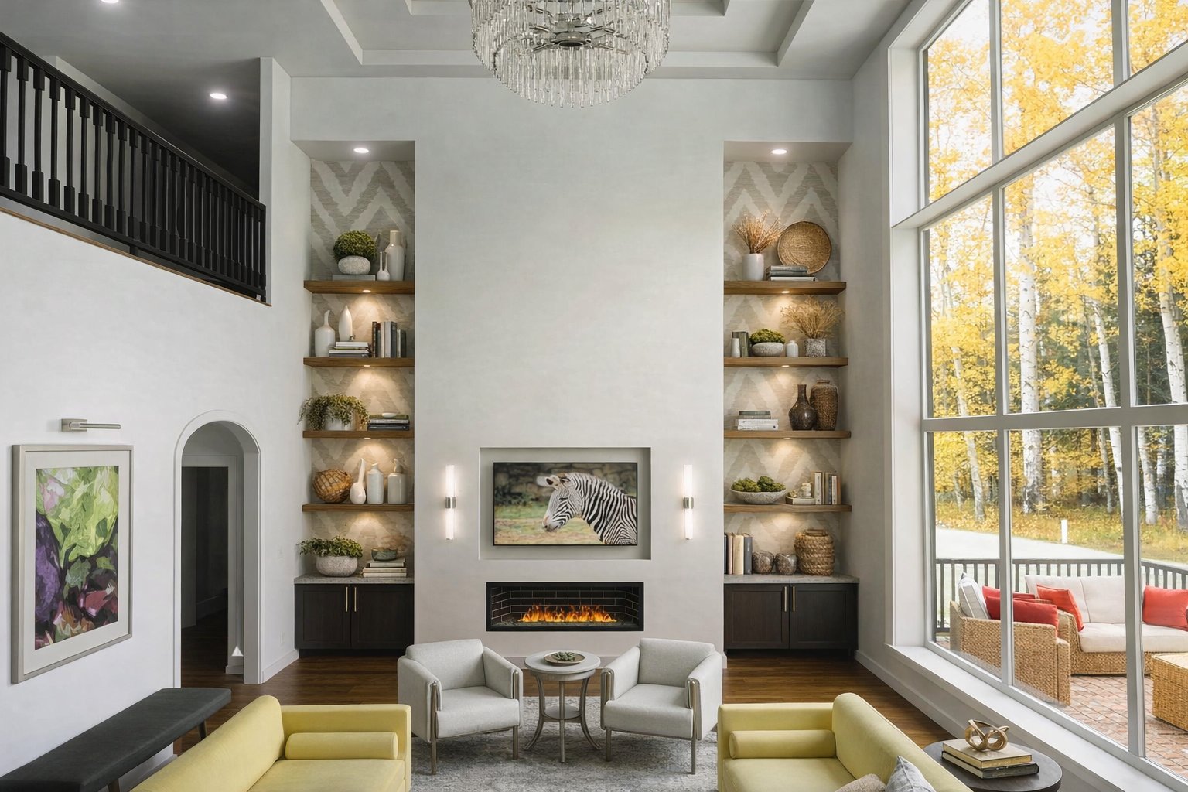
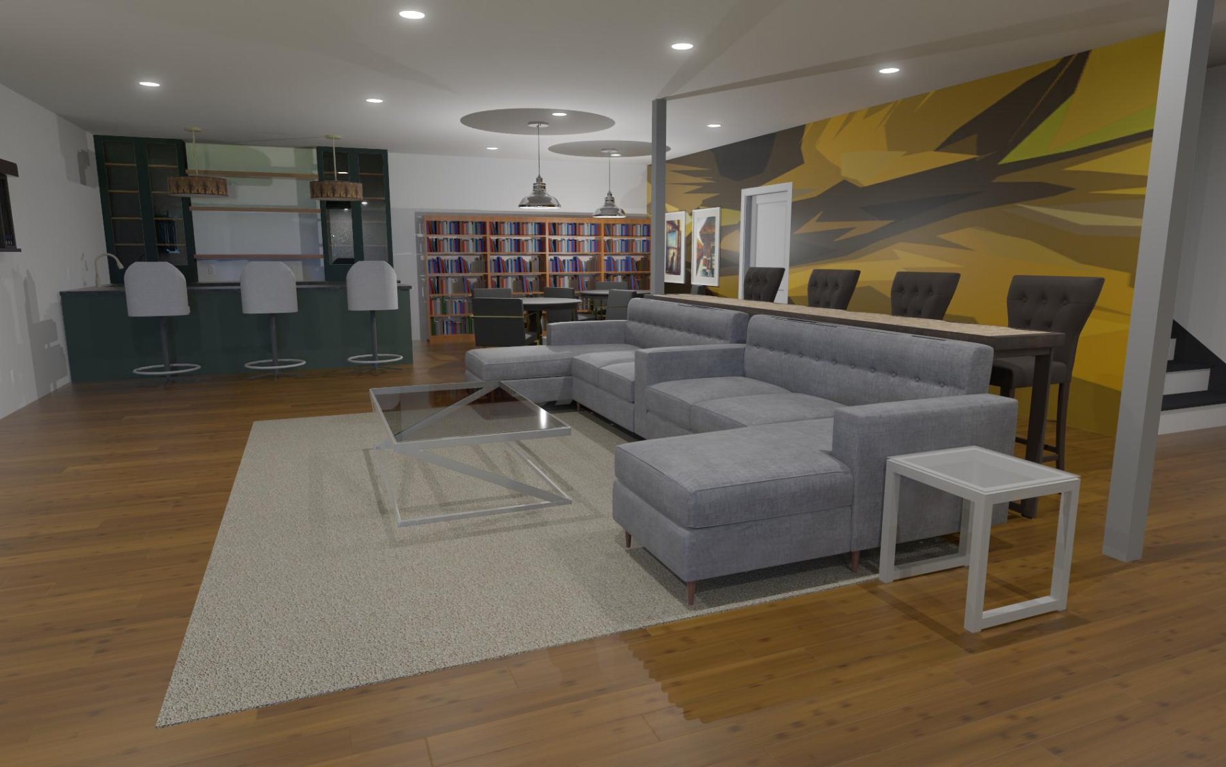
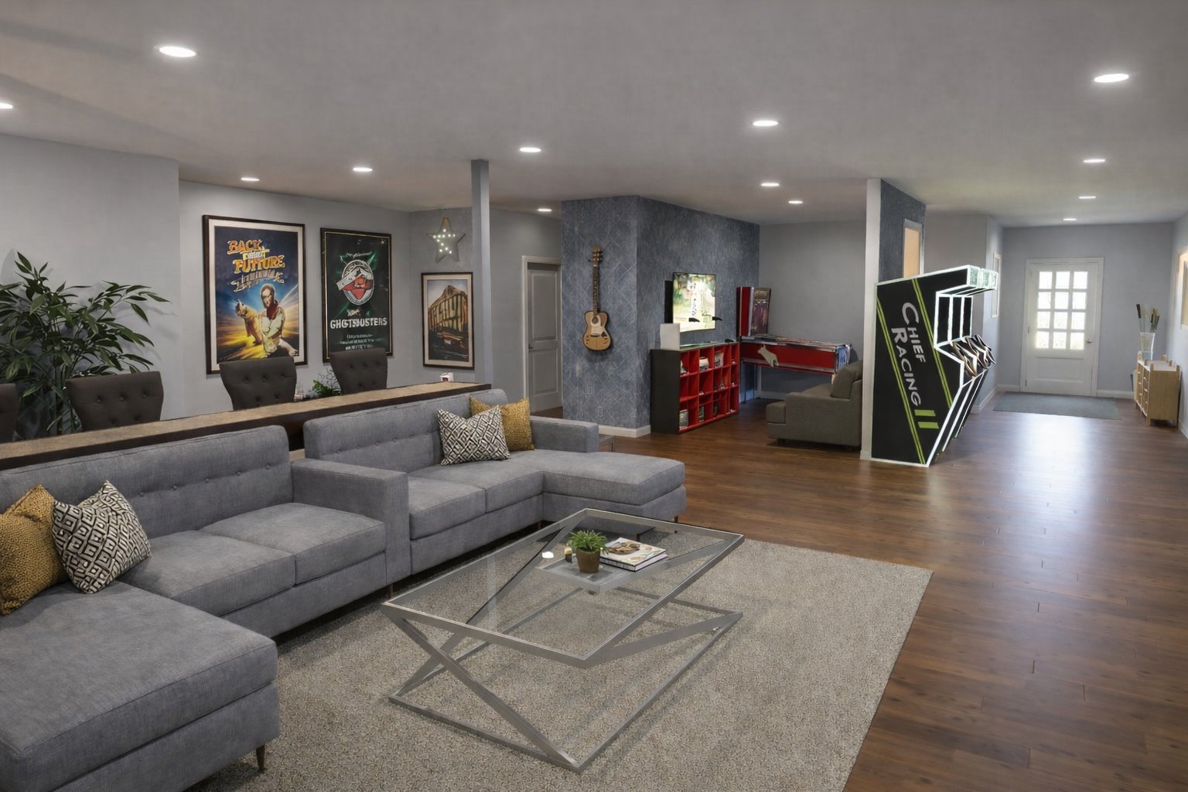
The result is the thing we find most satisfying about the house: at 9,000 square feet it does not feel like it. Inside it reads as a normal, slightly large house — still cosy. That is a function of how the rooms are proportioned and connected, not how many there are. A large house feels large when its spaces are scaled to impress; it feels comfortable when they are scaled to the people standing in them.
Clean lines, adaptable spaces and durable assemblies throughout — a house meant to serve this family now and the generations after them.
- Year:
- 2025
- Status:
- In construction
- Tags:
- Residential, ICF