Bellwood
- Description:
A speculative house, built by a contractor for a buyer nobody had met yet. That is a different brief from designing for a known family, and it shows up in almost every decision: the plan has to work for a range of people rather than one.
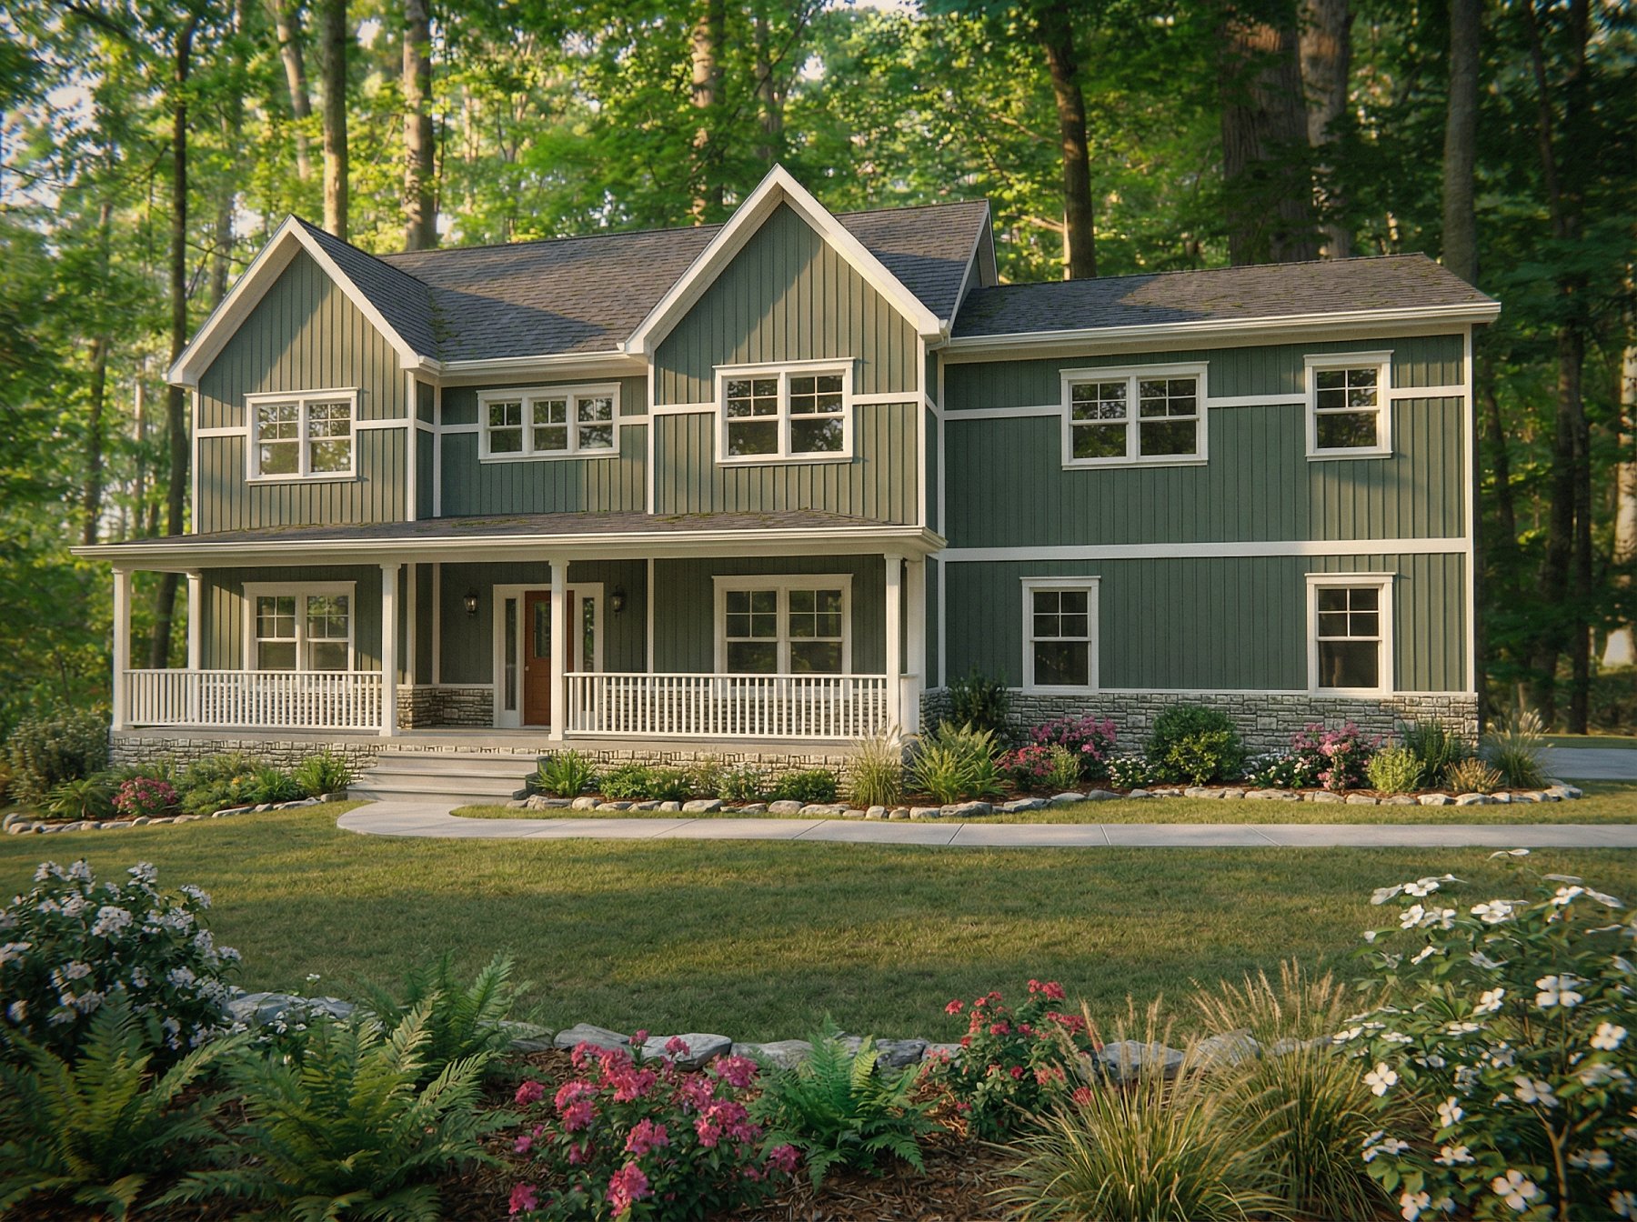
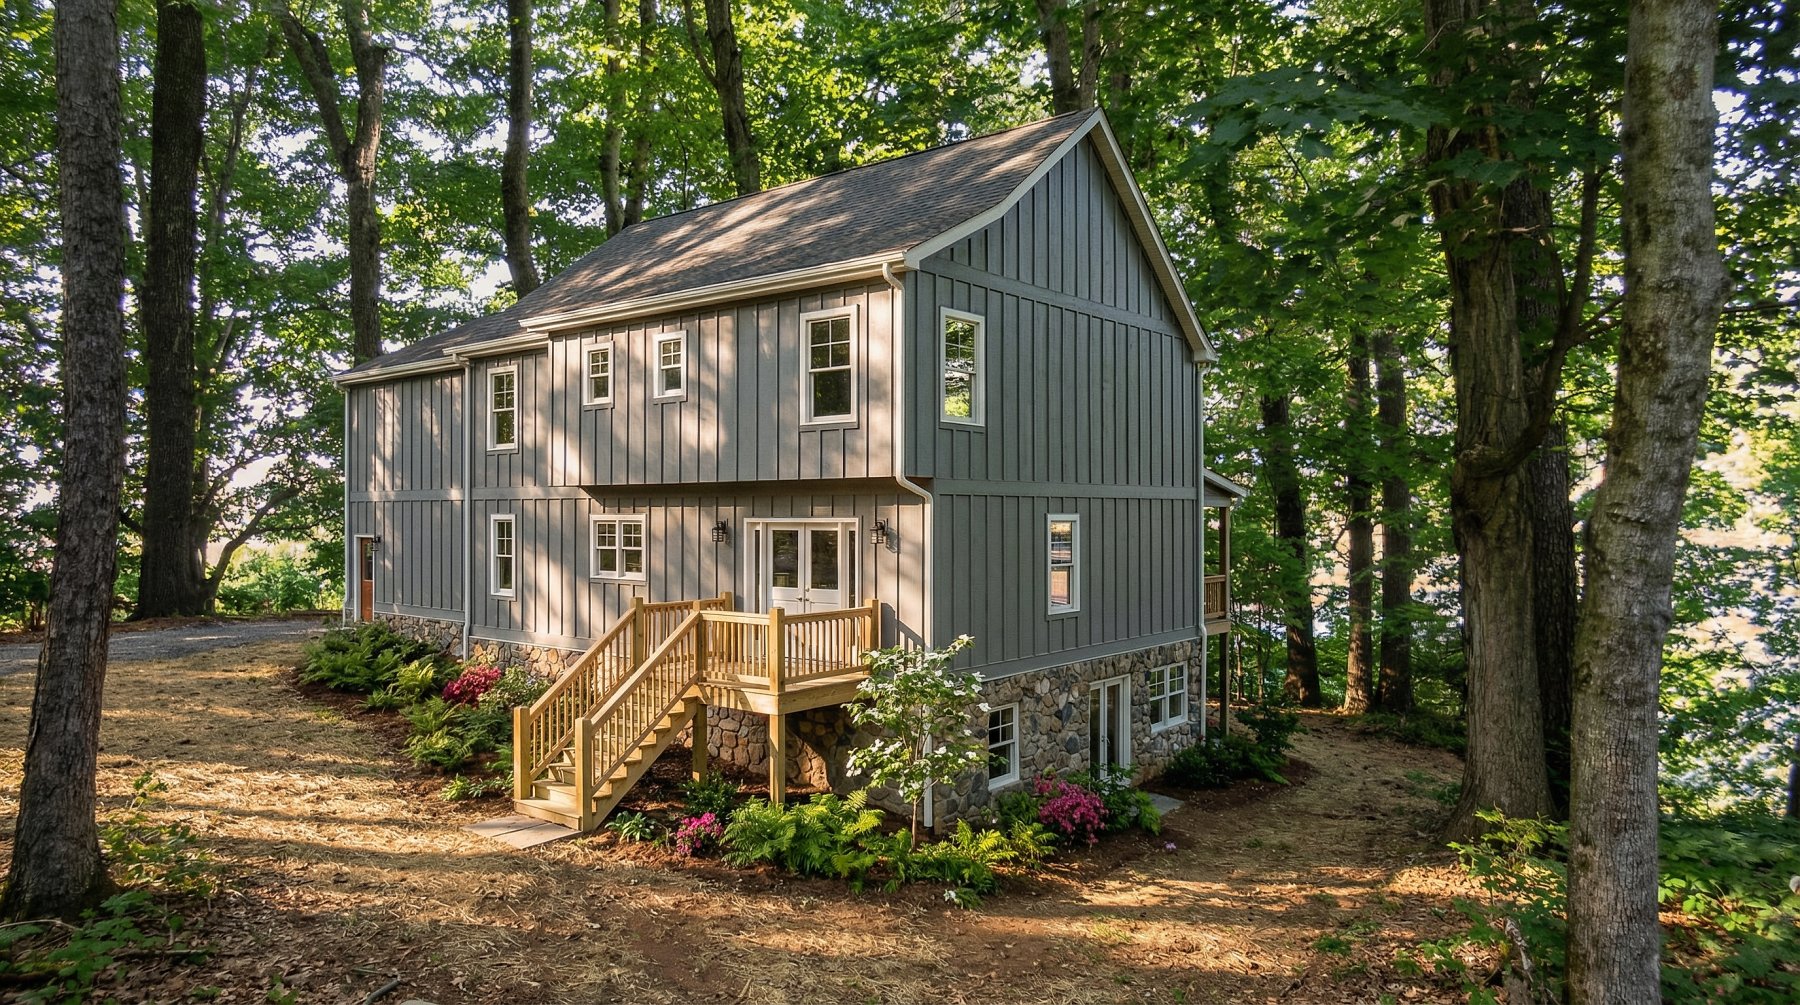
The lot is large, steep and heavily wooded — in person, far more wooded than the renderings suggest. The slope did most of the work in organizing the house.
A walk-out basement, deliberately unfinished. The grade made a walk-out the obvious move, but the reason to leave it unfinished is commercial. A finished basement is a cost the builder carries and a taste the buyer may not share. An unfinished walk-out with real windows and a door to grade is future living space the buyer can claim on their own terms — selling the option rather than the finish.
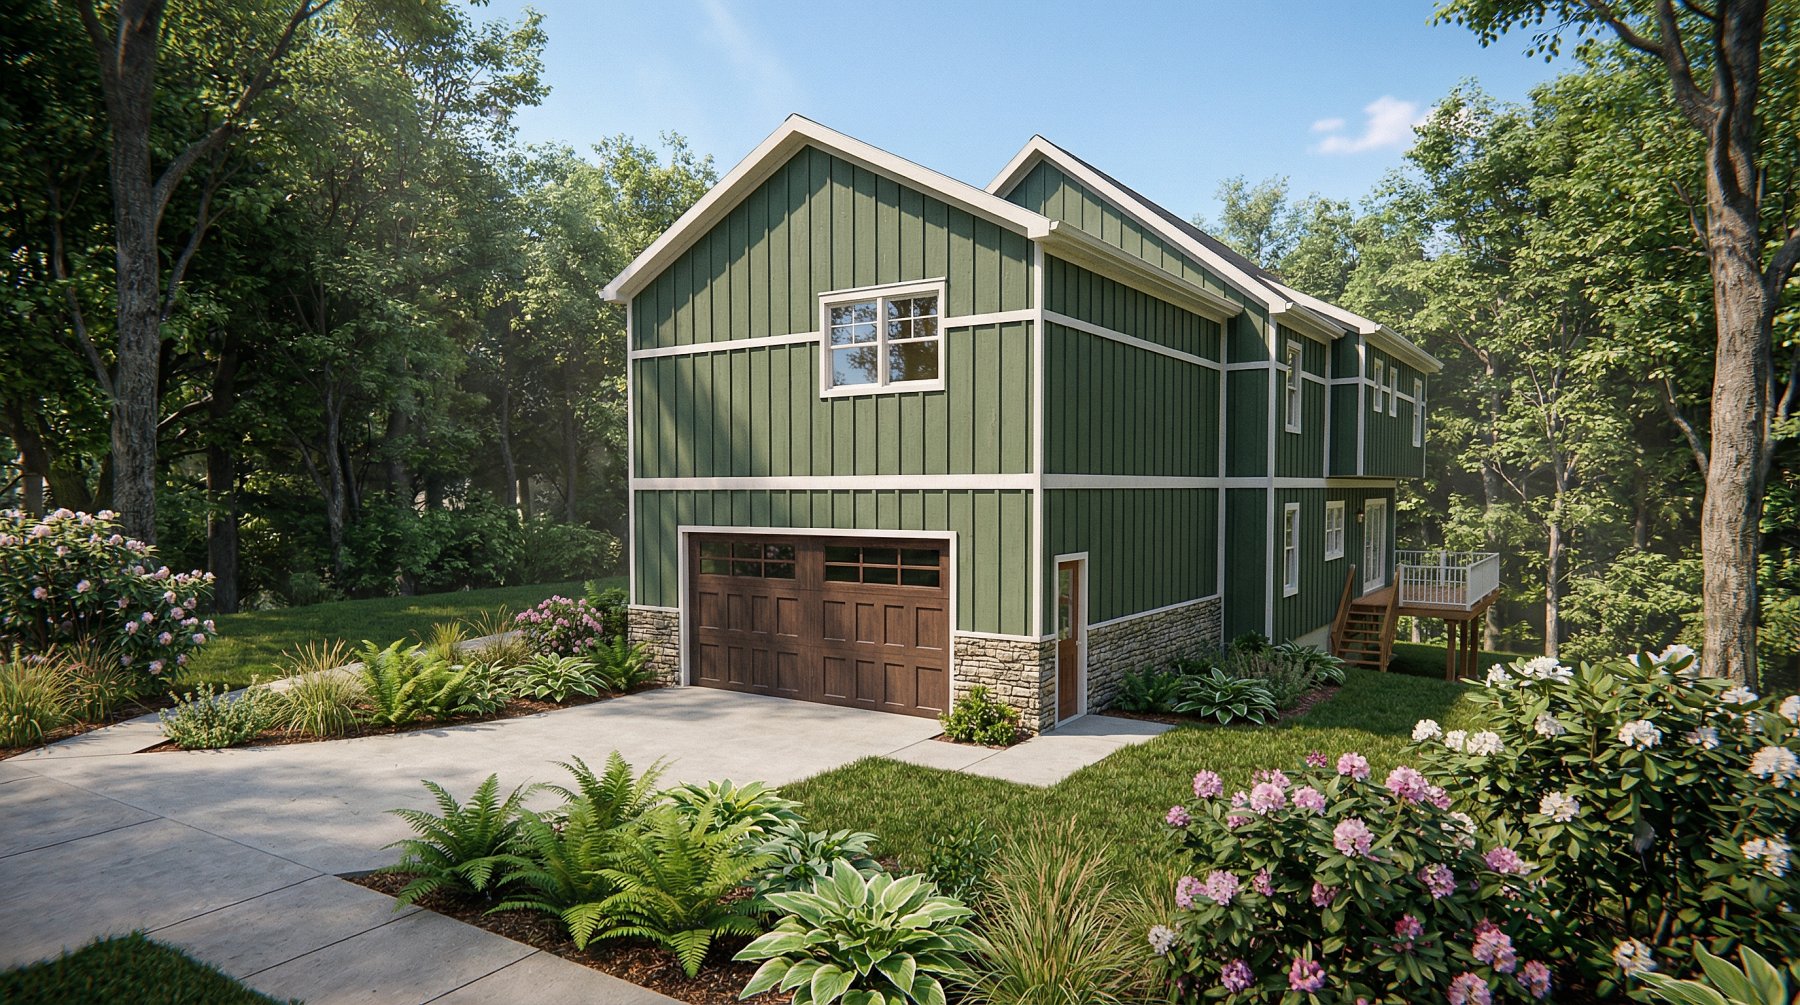
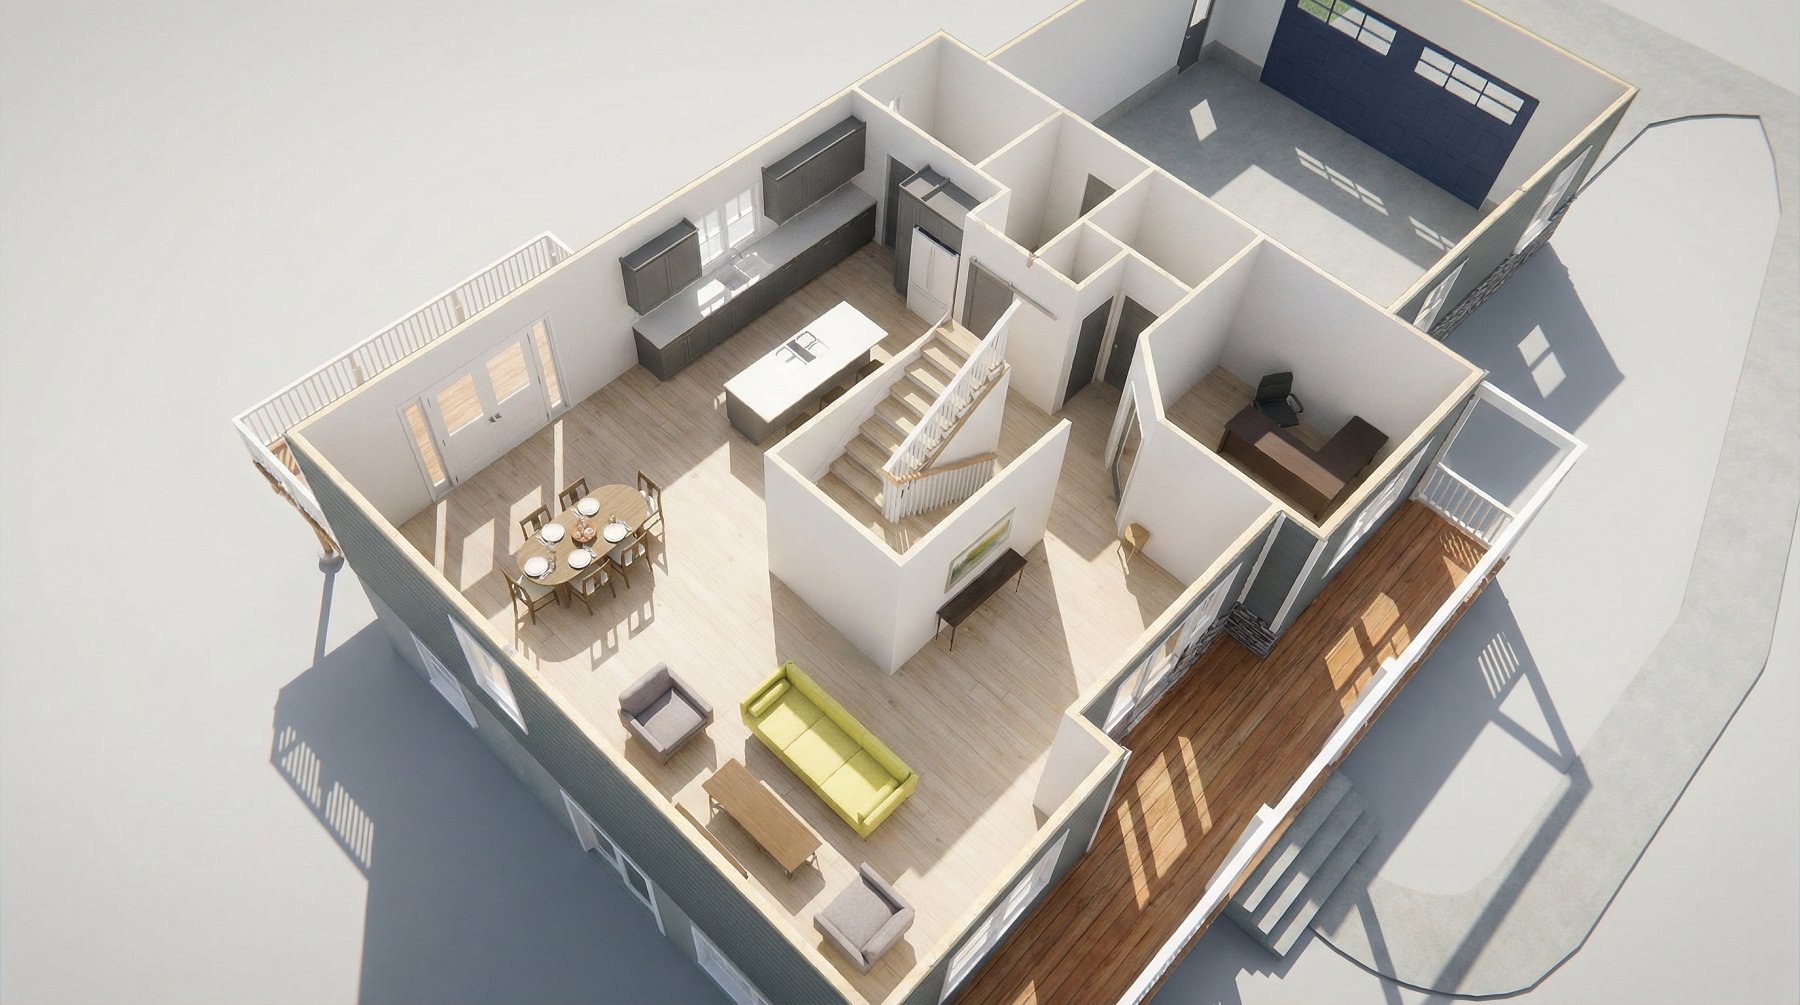
A side-entry garage, required and welcome. The HOA covenant called for it, and this is the rare covenant that makes the building better. Turning the doors away from the street gives the front elevation a complete composition — porch, windows, board-and-batten — instead of two large doors taking the middle of it.
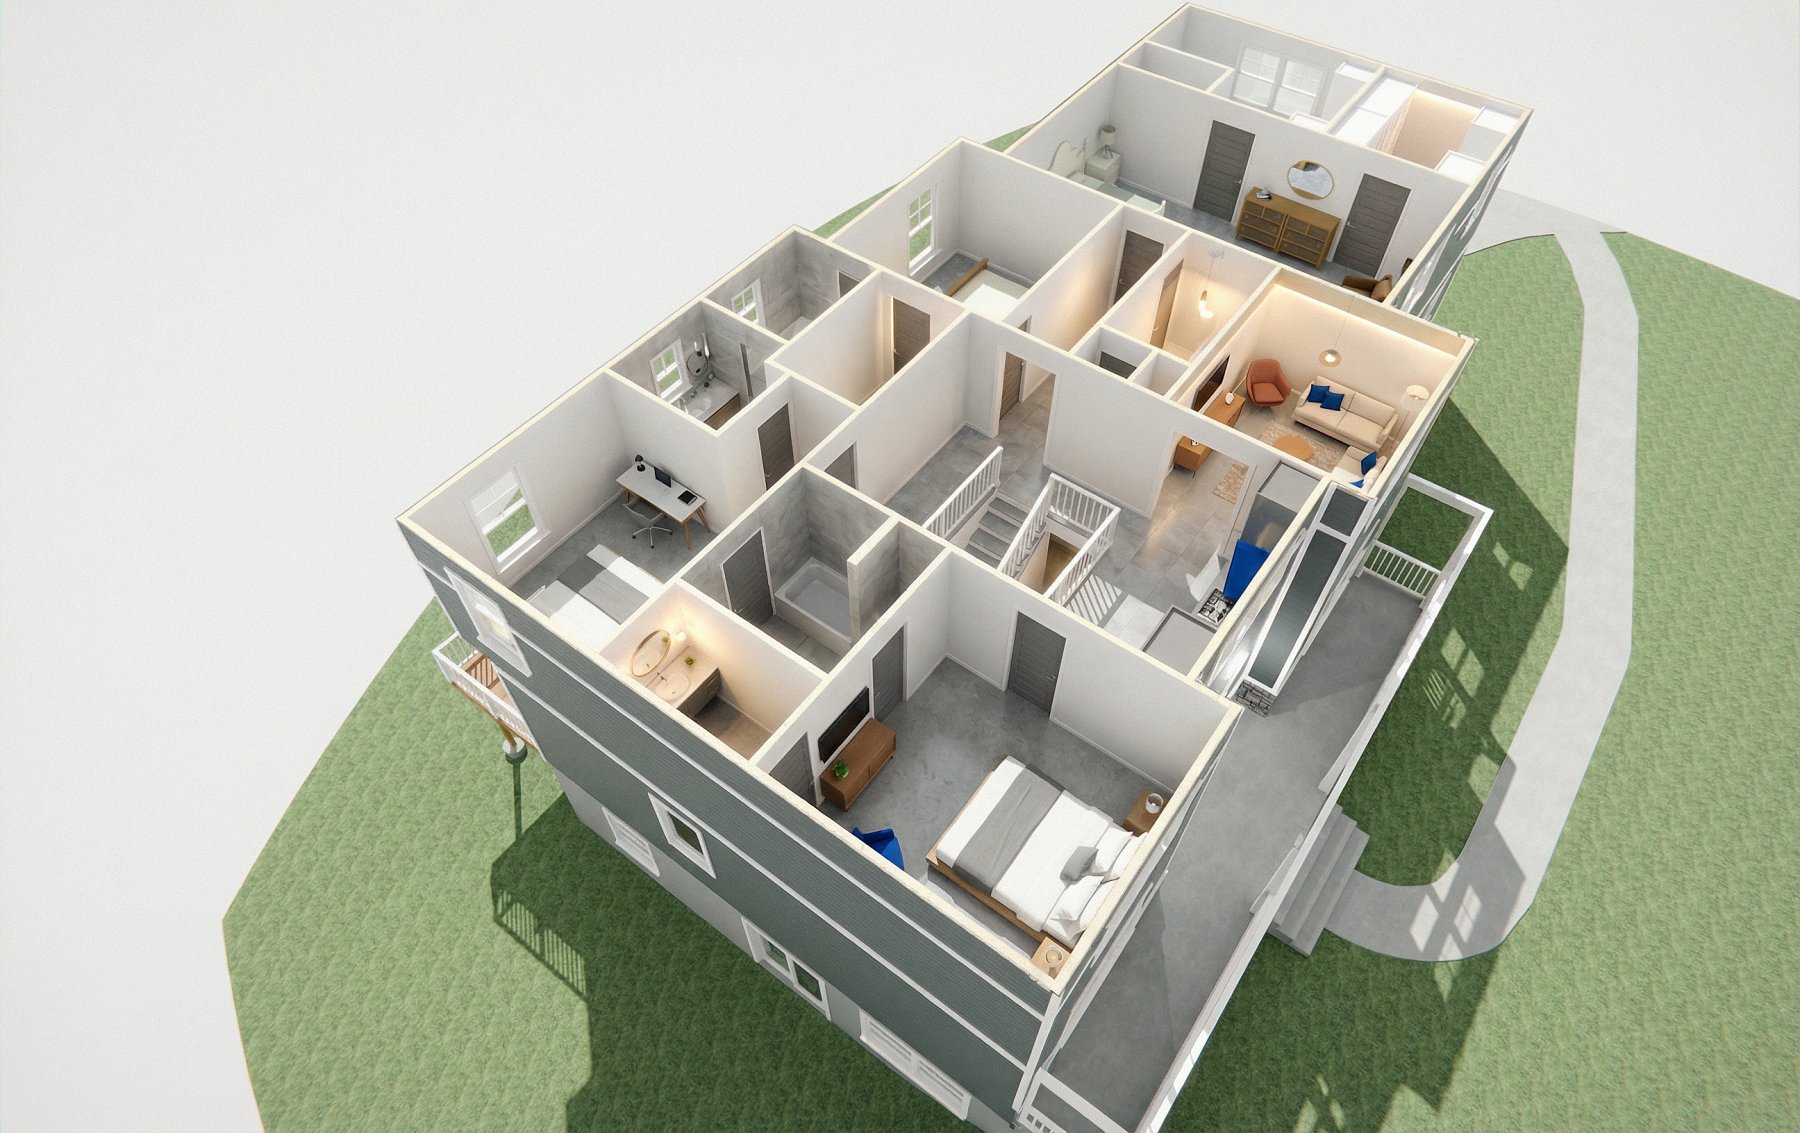
Two arrangements upstairs. Two bedrooms have their own baths; the remaining two share a jack-and-jill. It was the client's request, and it is a good one: the mix suits a family with older children who want their own space as readily as one with younger children who do not yet need it. A spec house that answers two family shapes instead of one is a spec house with a wider market.
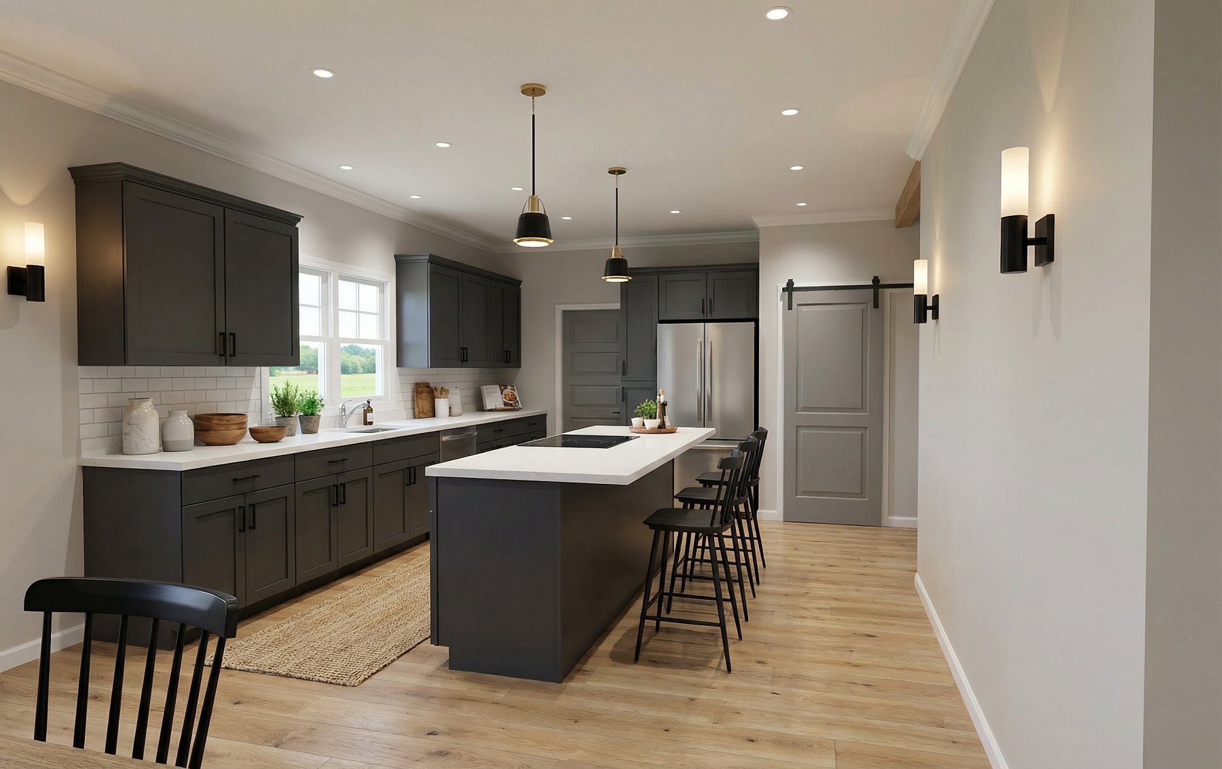
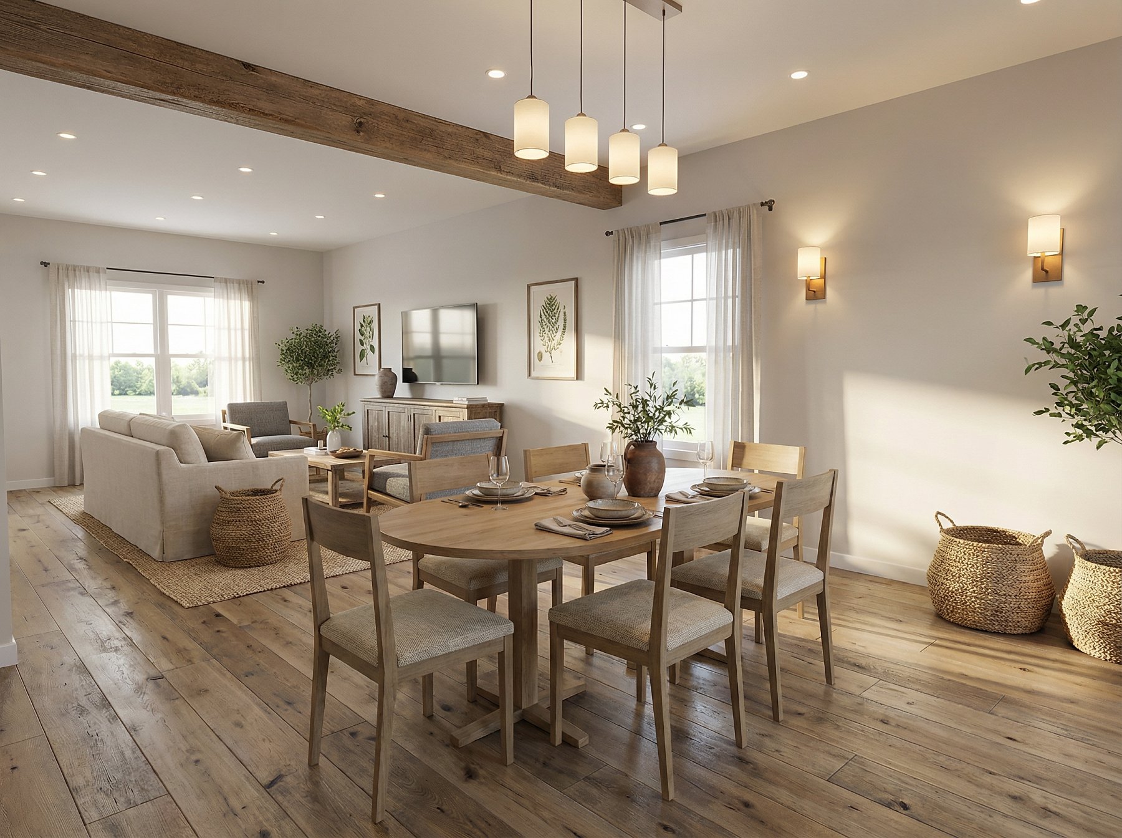
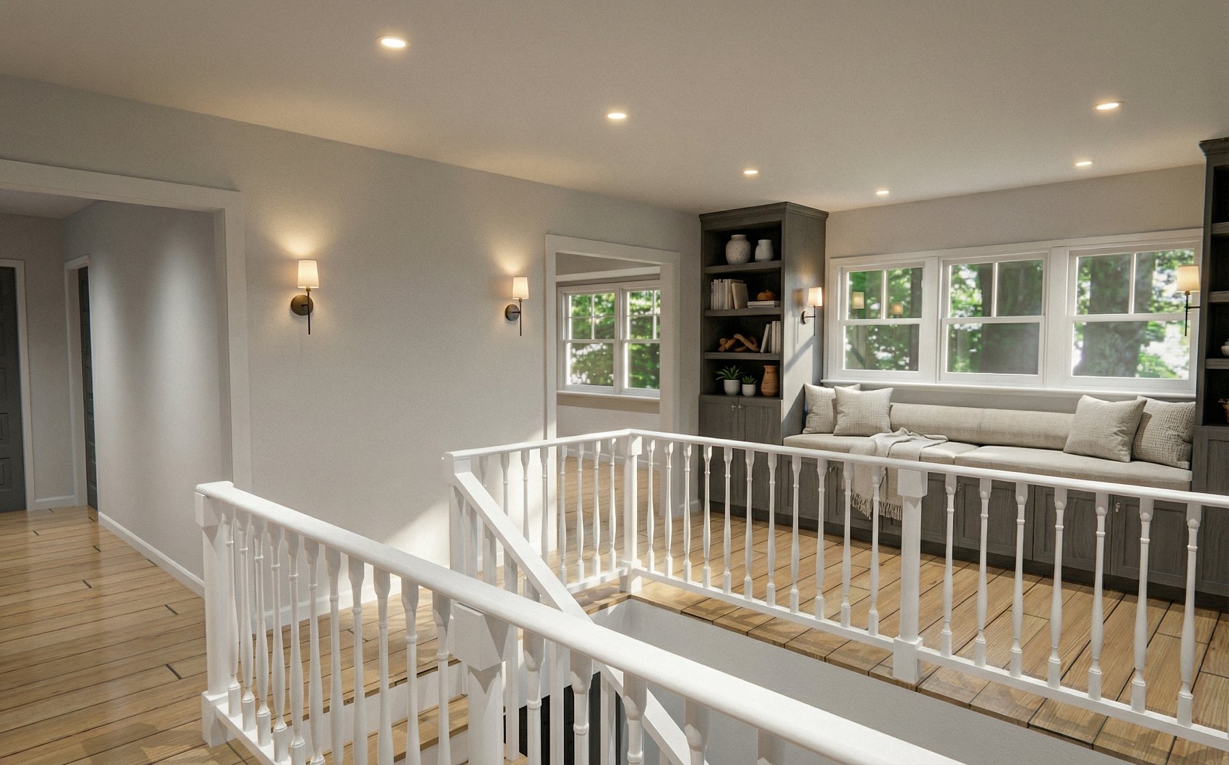
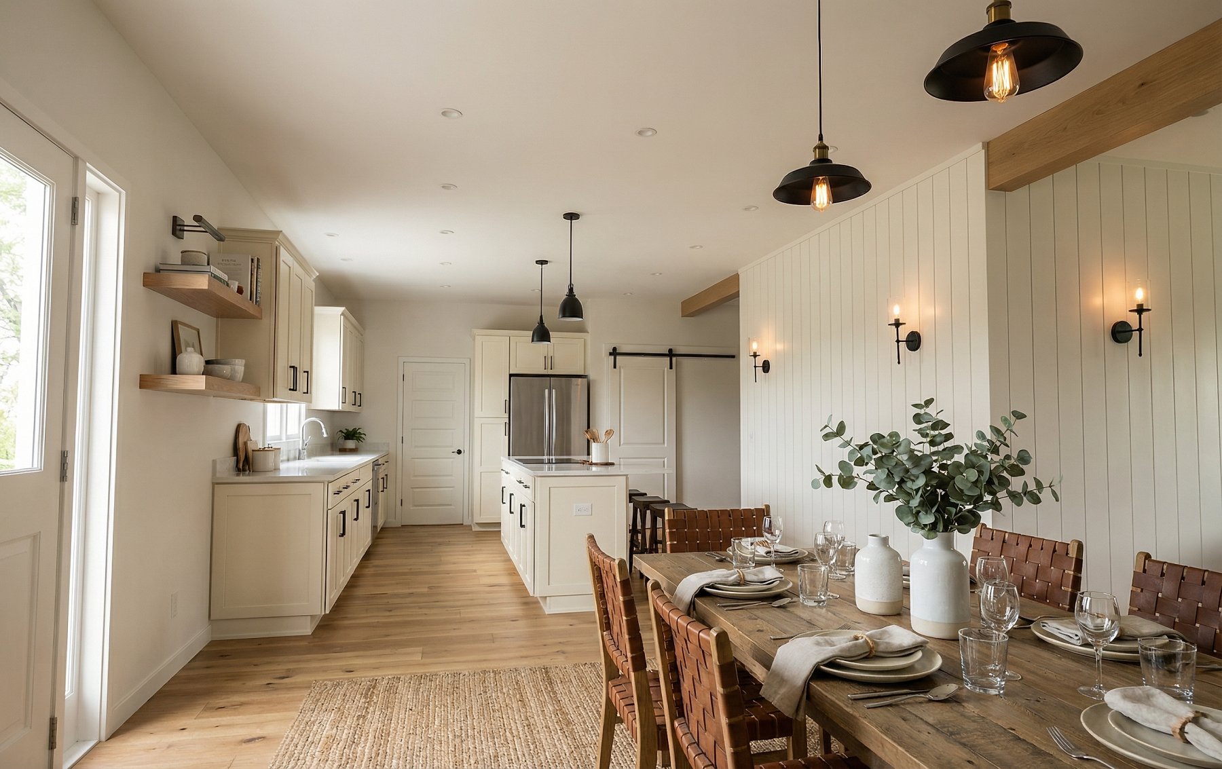
Elsewhere the plan does the ordinary things well — a kid's playroom, a first-floor office, a kitchen opening to the living and dining space, a second-floor loft over the stair. None of that is unusual. What makes it work is that the house does not have to guess who is moving in.
- Year:
- 2025
- Status:
- Preconstruction
- Tags:
- Residential